
Interior design & execution · Shivamogga · Davanagere · Bengaluru
Designed in 3D.
Built exactly as drawn.
One team takes your home from a free budgetary quote to a 3D design you sign off, an itemised price for that exact design, and a finished handover with warranty.
- 48 hrs
- Budgetary quote
- 3D
- Every room, before it’s built
- 45–90
- Days on site
- 3 cities
- One team
Walk through finished homes
Don’t take our word for it. Take the tour.
Unedited walkthroughs of homes we designed and executed — every room, the way the owners live in them.
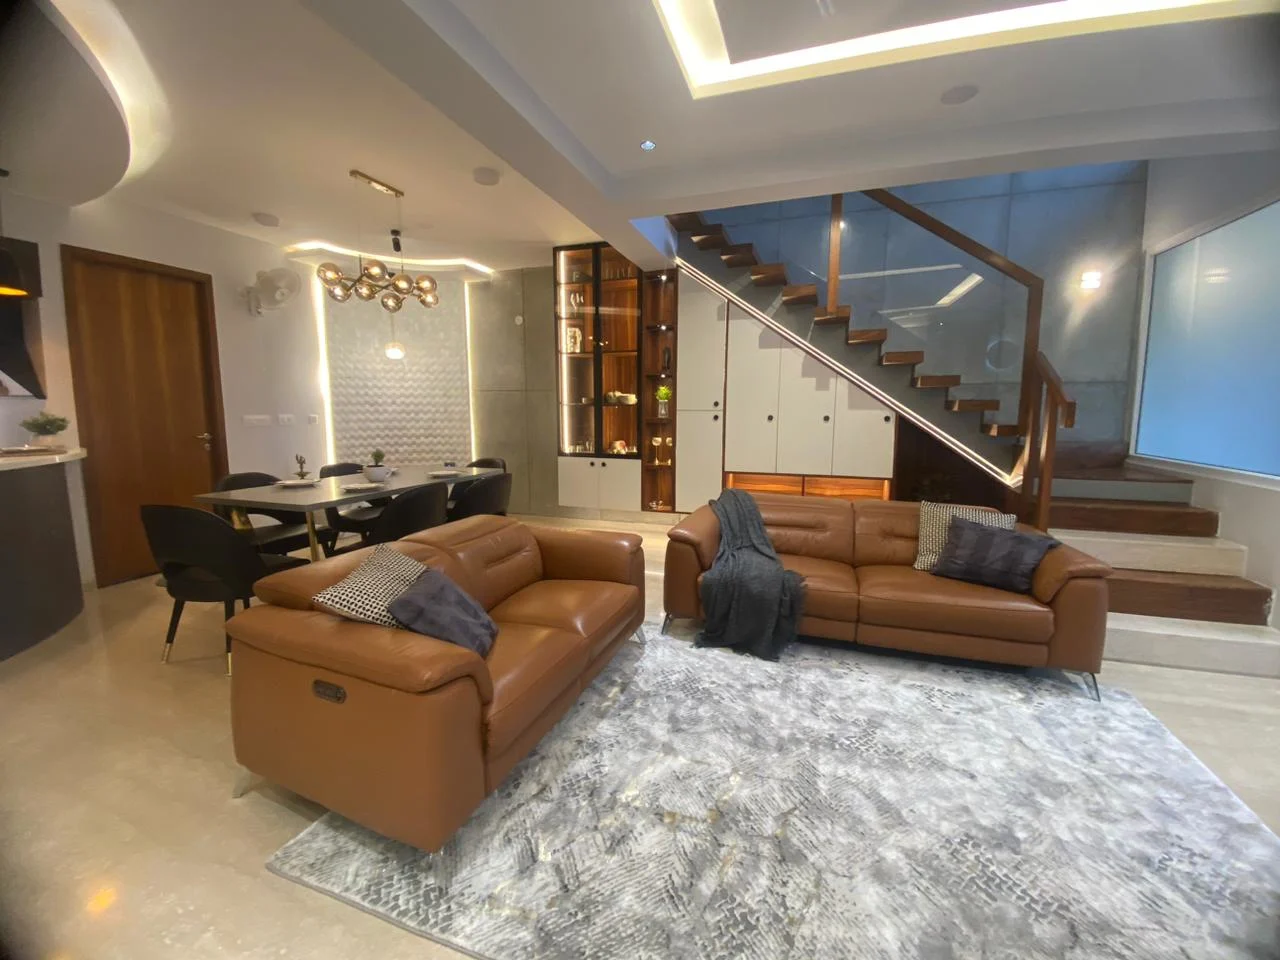
Premium interior for a duplex villa
Mr. Abhijeet Residence · Sarjapur, Bengaluru
Full house tour of the duplex villa, with the owners’ own feedback.
Luxury turnkey home interior
Vidhyanagara, Shivamogga
Budget-friendly luxury, designed and executed end to end by our team.
How it works
Four steps. No surprises at the end.
You know the budget before design, see every room before production, and pay a price tied to the design you approved.
Budgetary quote
Send us your floor plan — or let us measure the site. You get a room-by-room budget range before a single design hour is spent, so you know what your home will cost before you fall in love with anything.
- Room-wise ranges, not one vague number
- Three finish levels to compare
- No obligation to continue
Budgetary quote
Example · 3BHKIllustrative ranges from our published cost guide. Yours is prepared for your floor plan.
Interior design
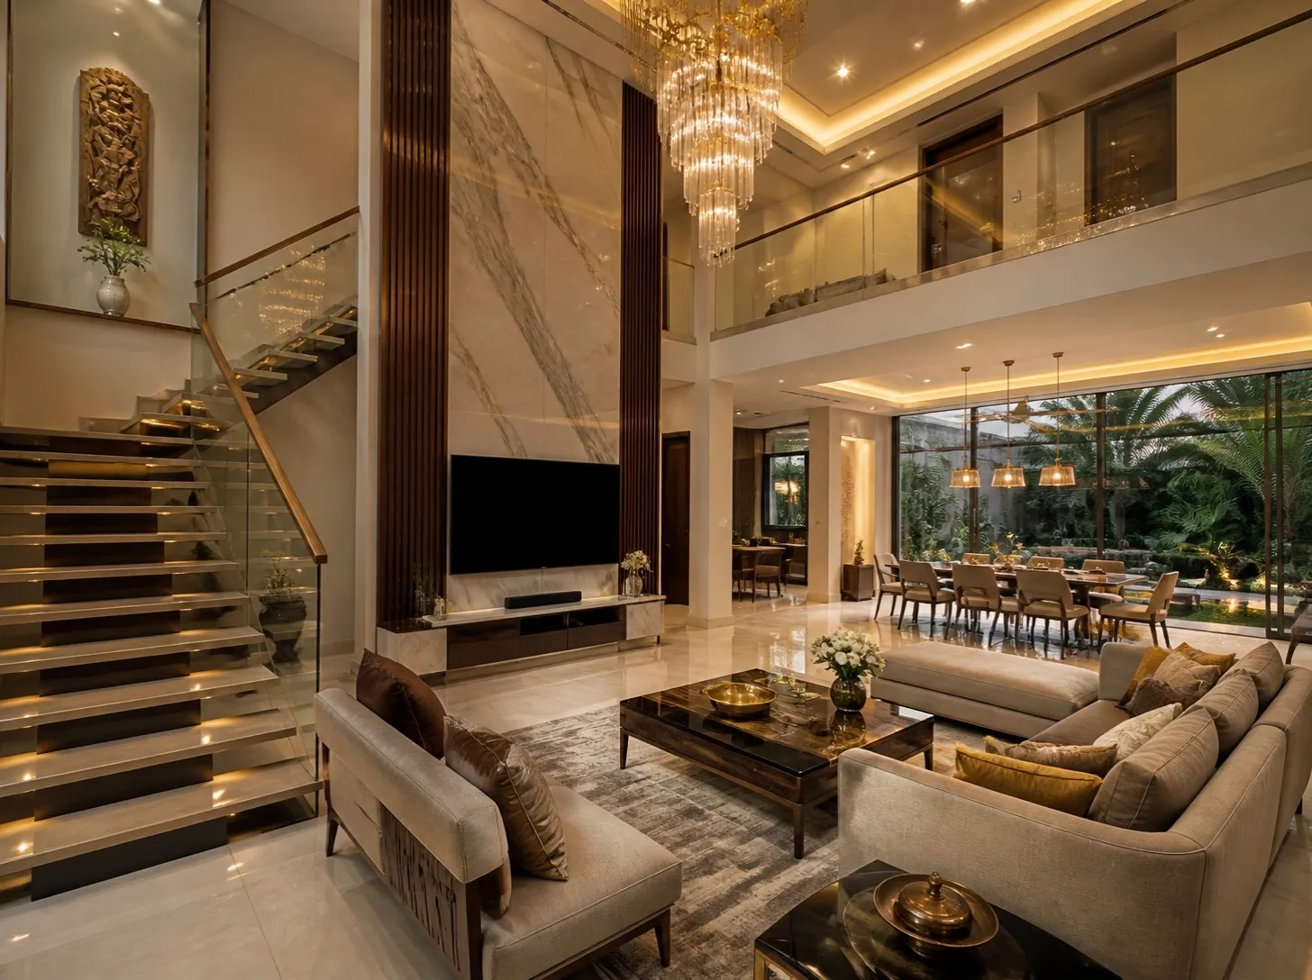
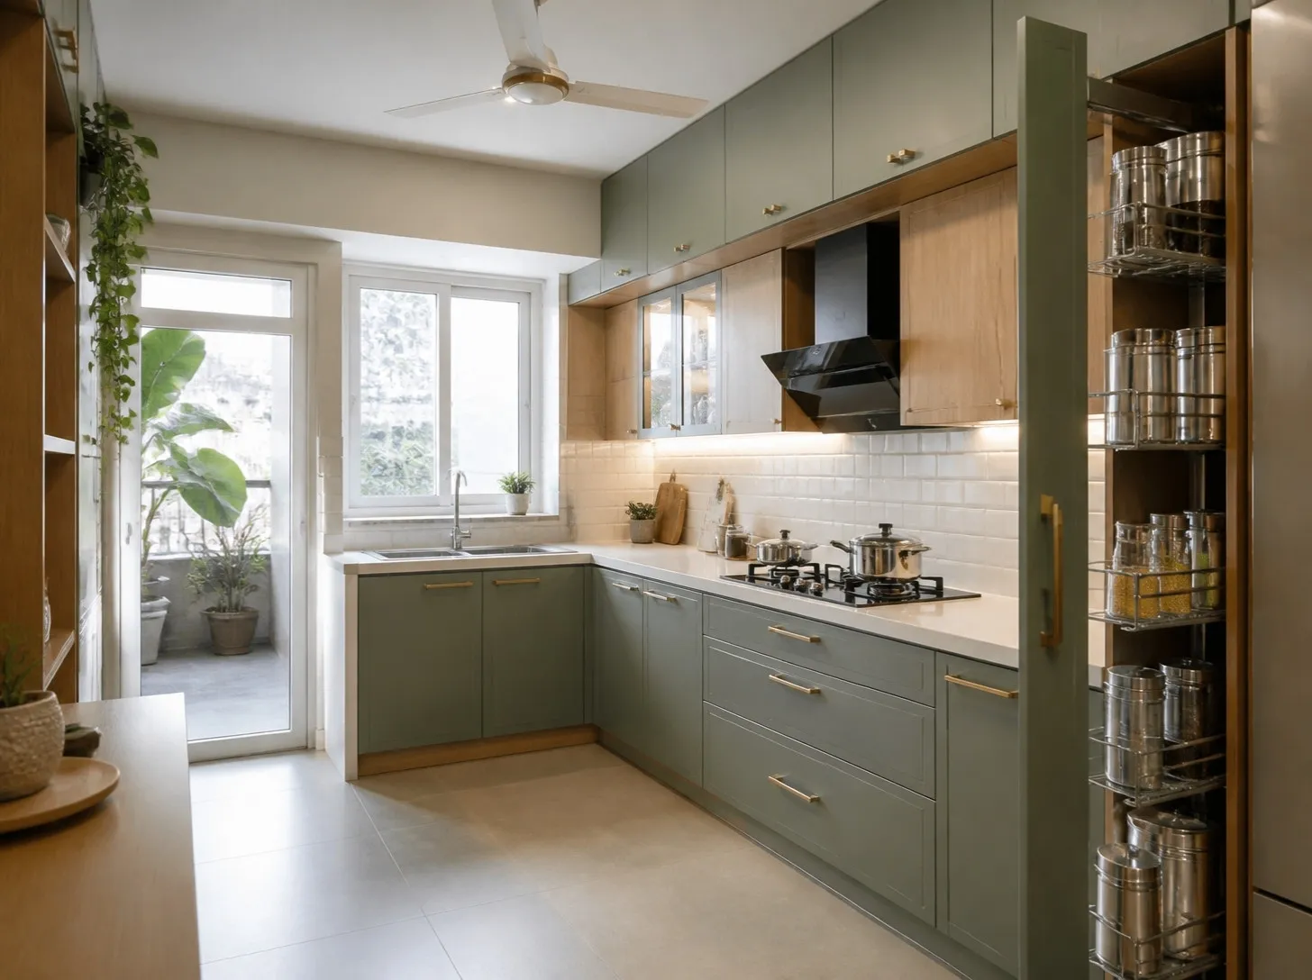
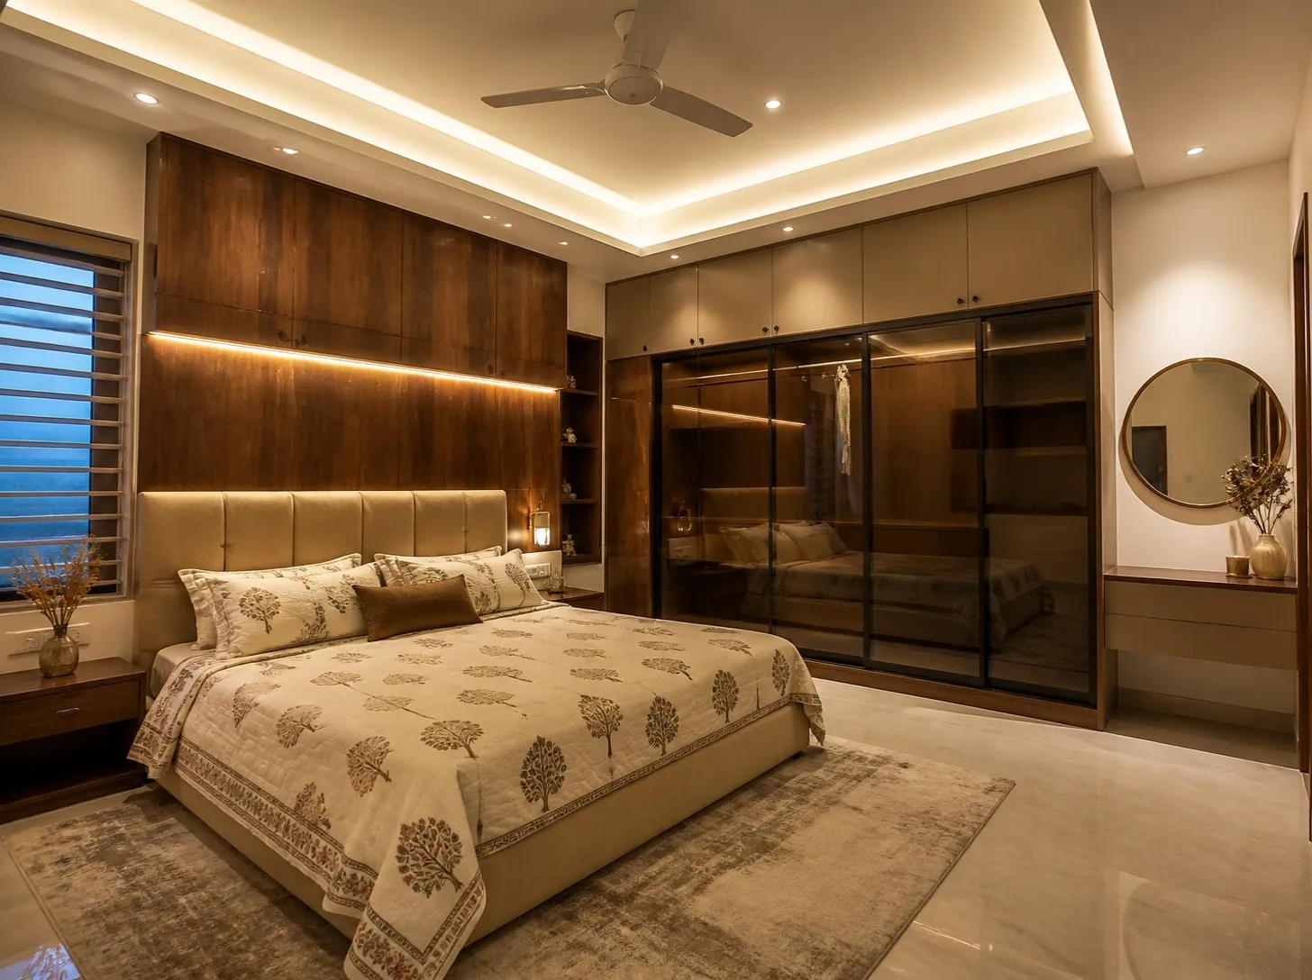
Our designers turn the brief into 2D layouts and photo-real 3D renders of every room. You walk through it, change it, and approve it — materials, finishes, lighting and hardware all chosen before work begins.
- 2D furniture & electrical layouts
- 3D renders of every room
- Material & finish board, signed off by you
 Design concept
Quote as per design
The approved design is priced line by line — every cabinet, shutter finish, countertop and light. That itemised quote becomes the contract price. What you approved is what you pay for.
- Itemised BOQ, not a lump sum
- Brands and finishes named per line
- Price locked to the approved design
Itemised quote
Priced to approved designBrand, finish and rate named on every line
Example extract. Your quote lists every item in your design.
Execution & handover
Modular units are factory-made while our site team prepares the home. A dedicated supervisor runs installation, then we walk every room with you, close the snag list, and hand over with written warranty and care documents.
- Factory-finished modular units
- Dedicated site supervisor
- Snag-free handover with written warranty
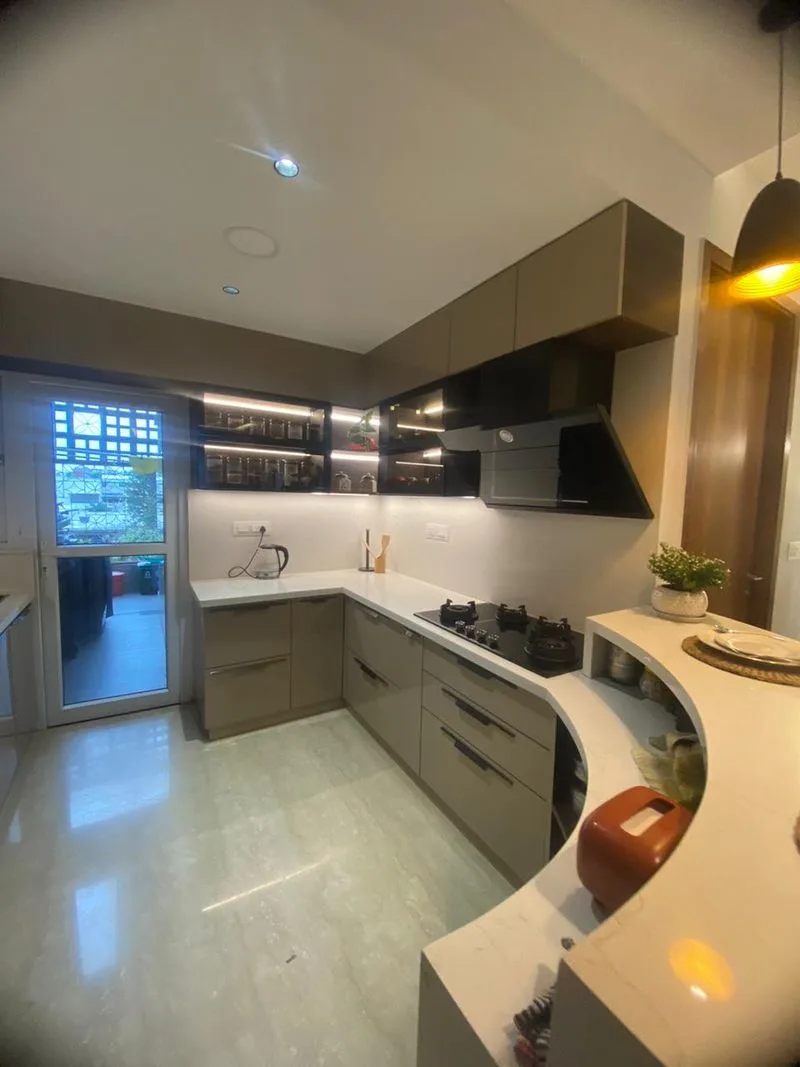 Factory-finished
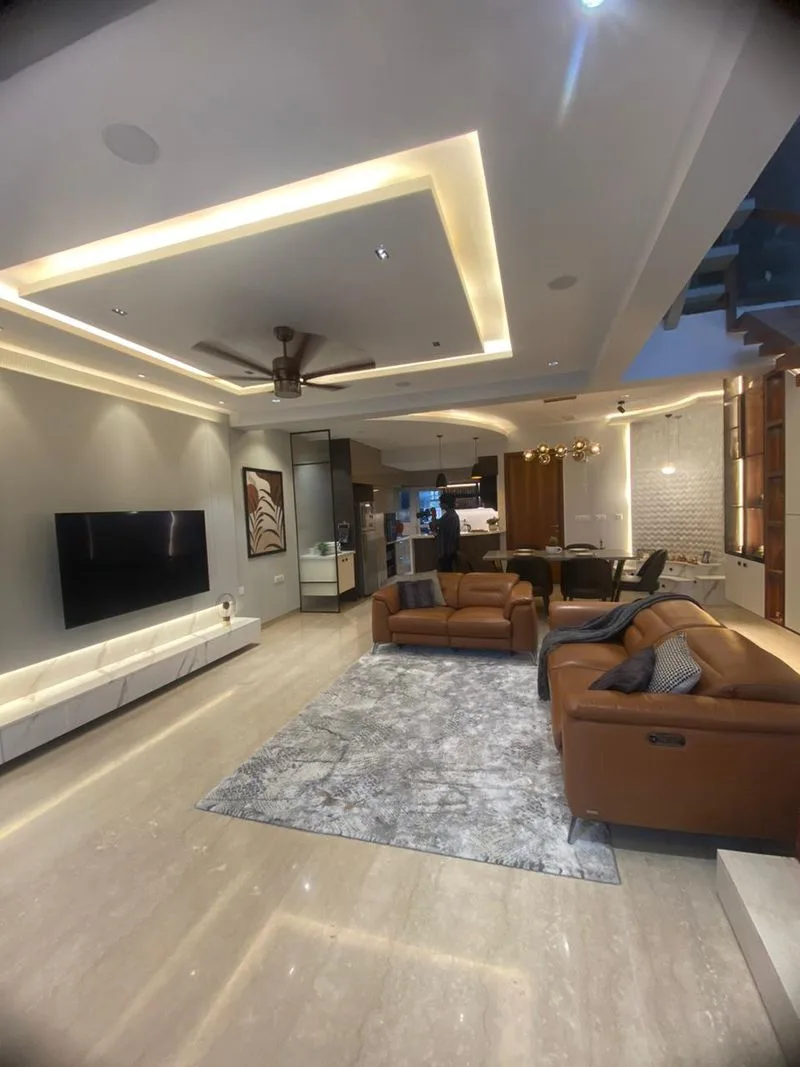 Handed over
Design stage
Walk through it before it exists.
Photo-real 3D renders prepared and revised with you before anything is manufactured.
Double-height duplex living
Design concept
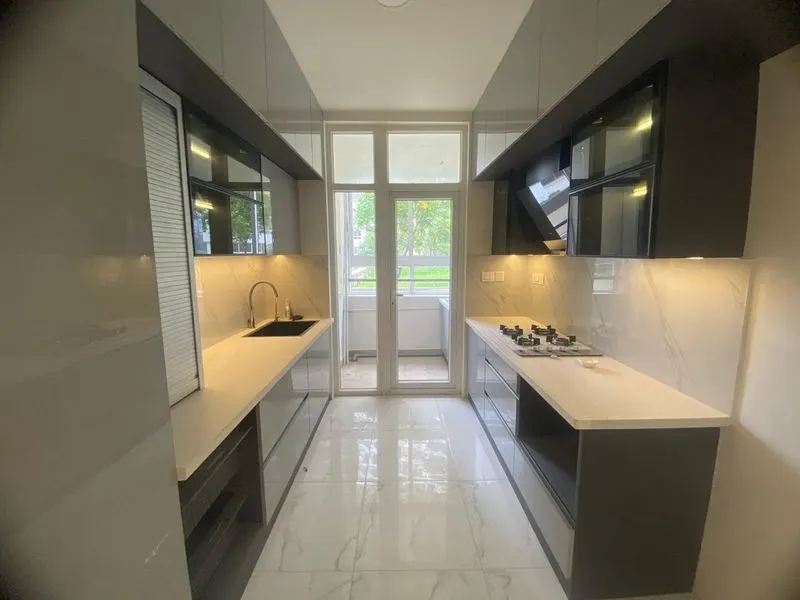
L-shaped modular kitchen
Design concept
Master bedroom
Design concept
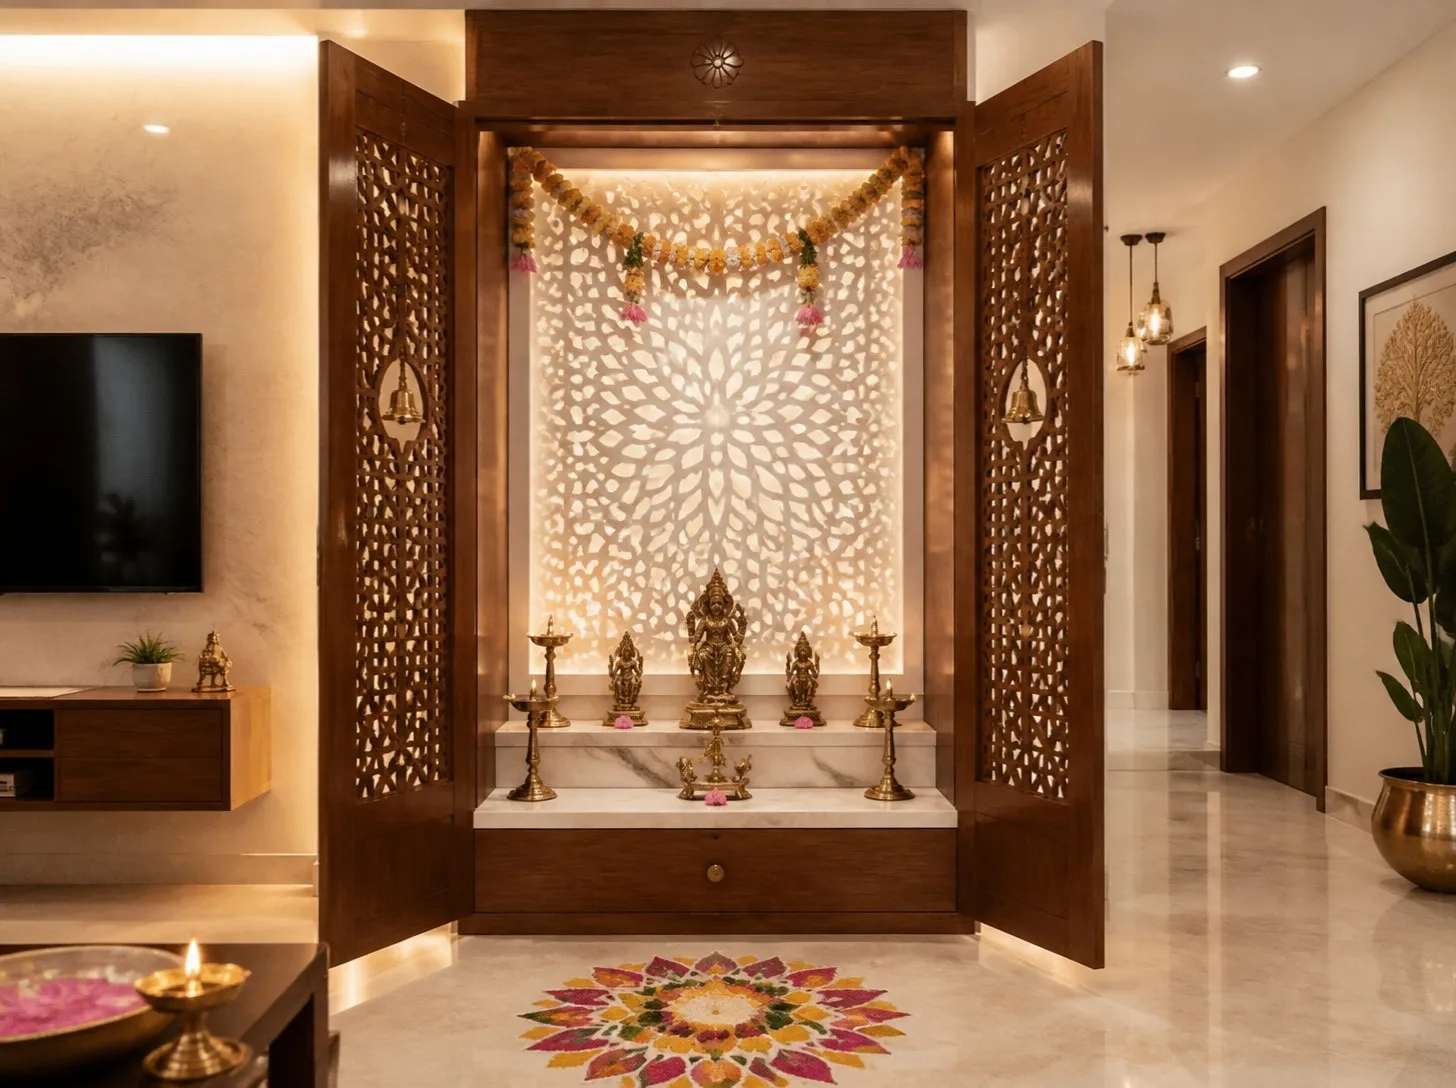
Pooja room with jaali doors
Design concept
What we design & build
Every room. Real homes, not stock photos.
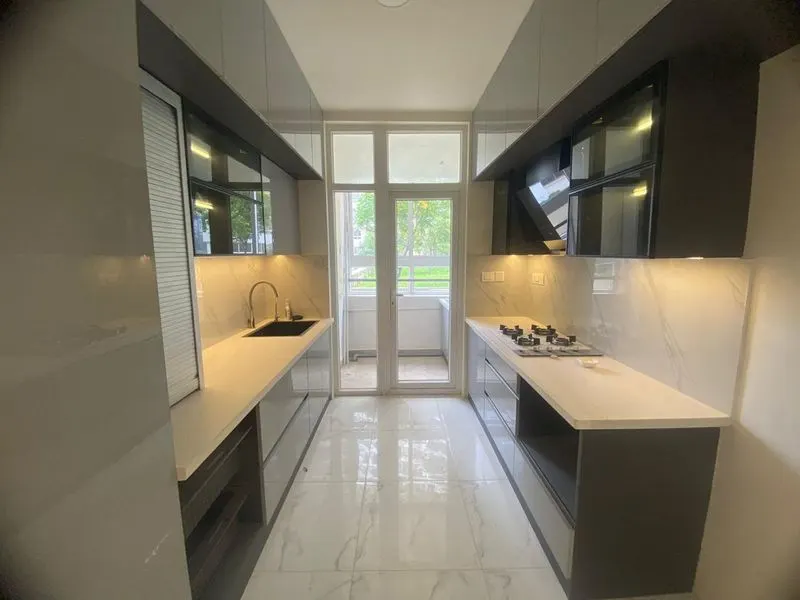
Modular kitchens
Parallel, L and island layouts
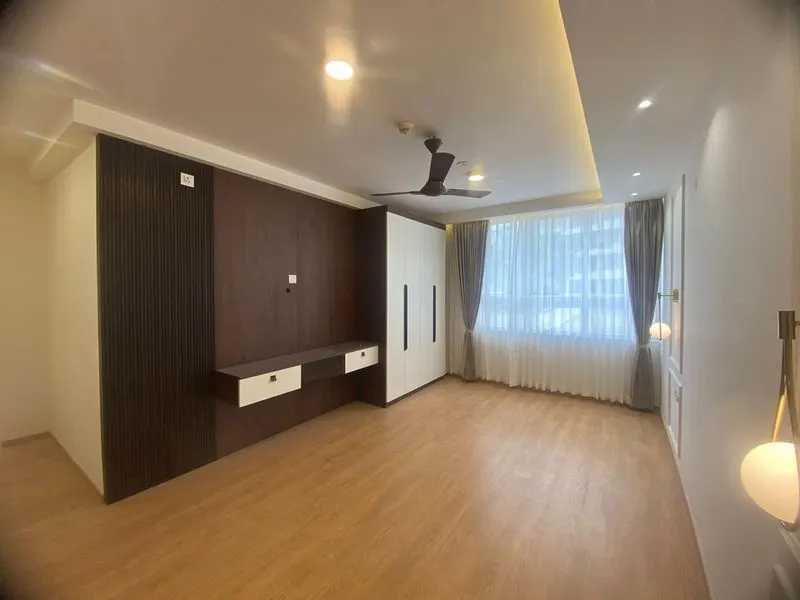
Wardrobes
Sliding, hinged, walk-in
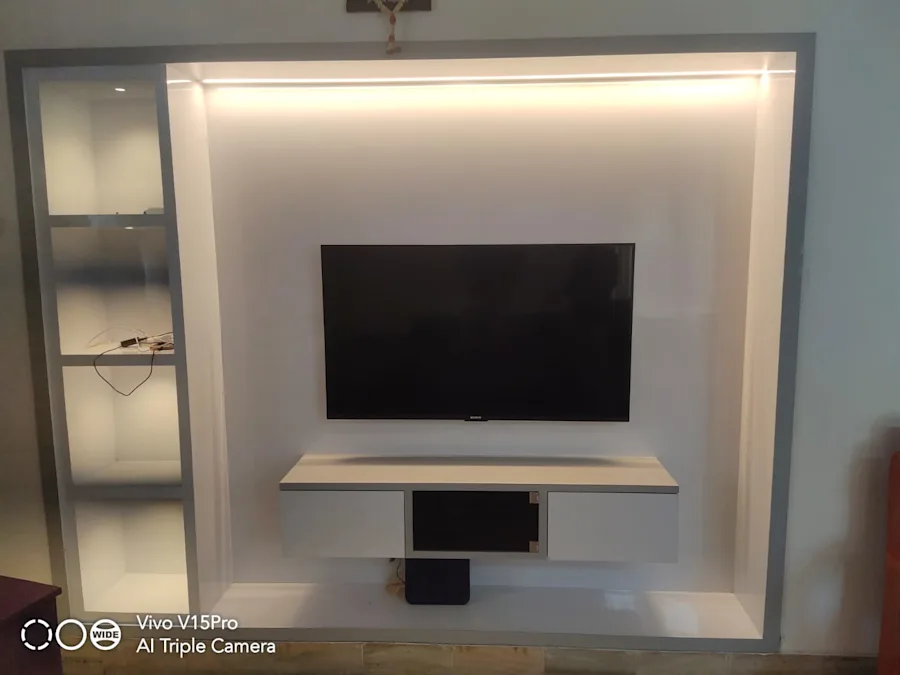
Living & TV units
Panelling, storage, lighting
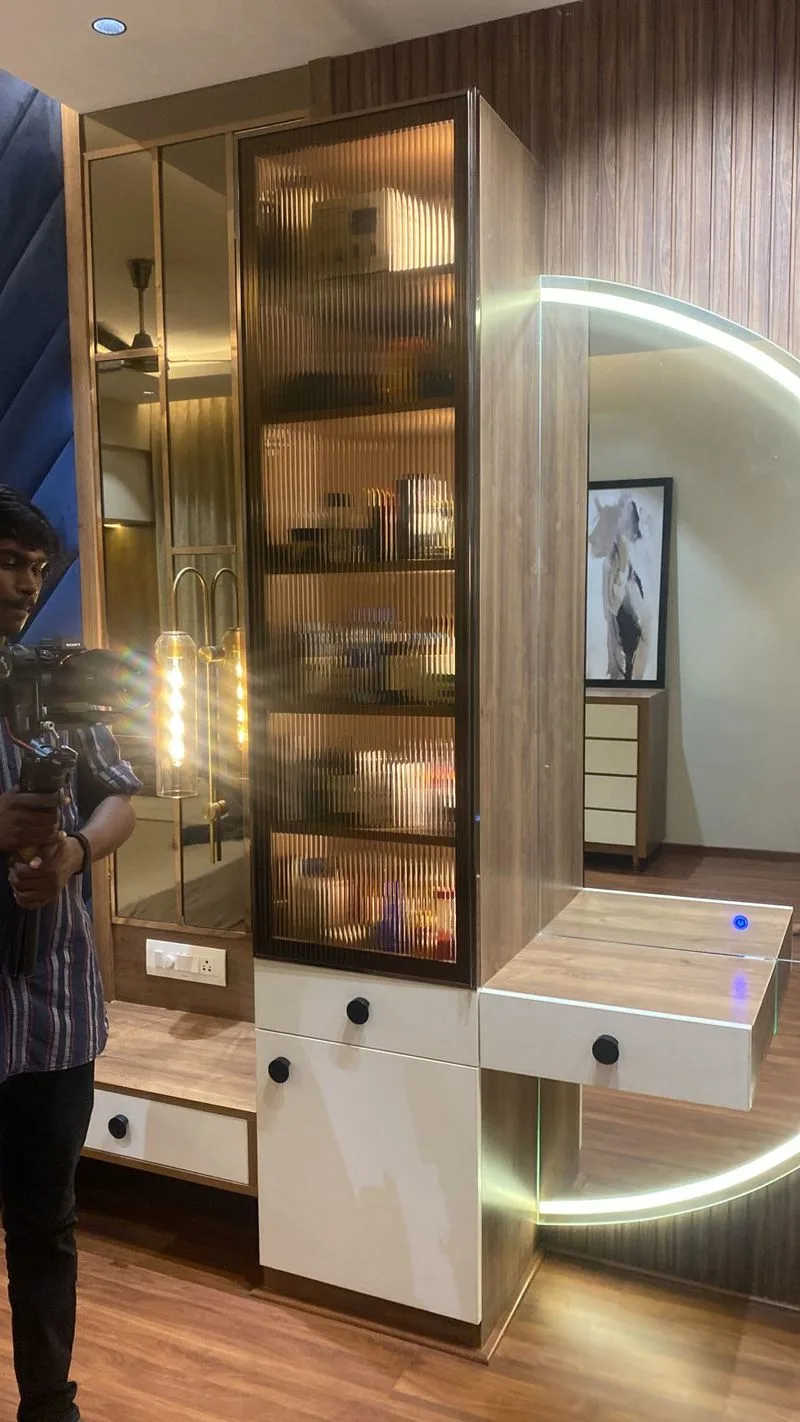
Puja units
Backlit, jaali, marble
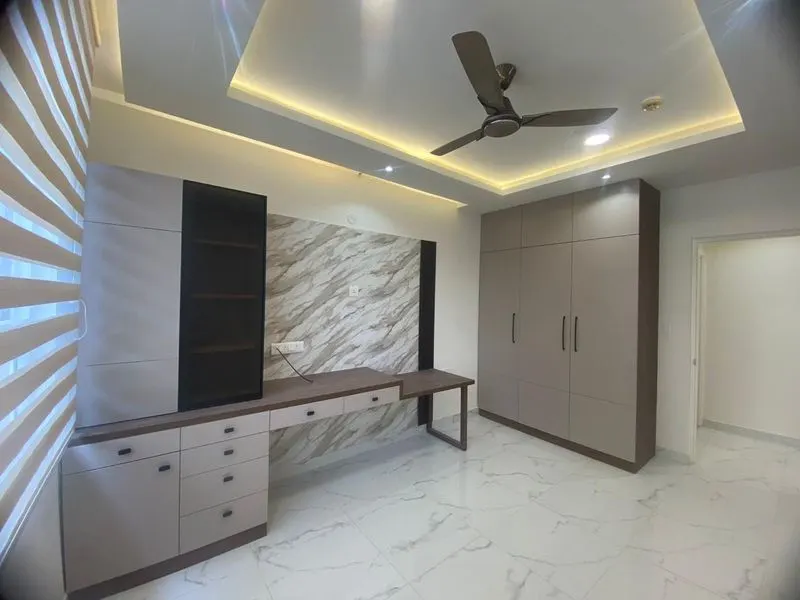
Bedrooms
Bed-back panels, dressers, study
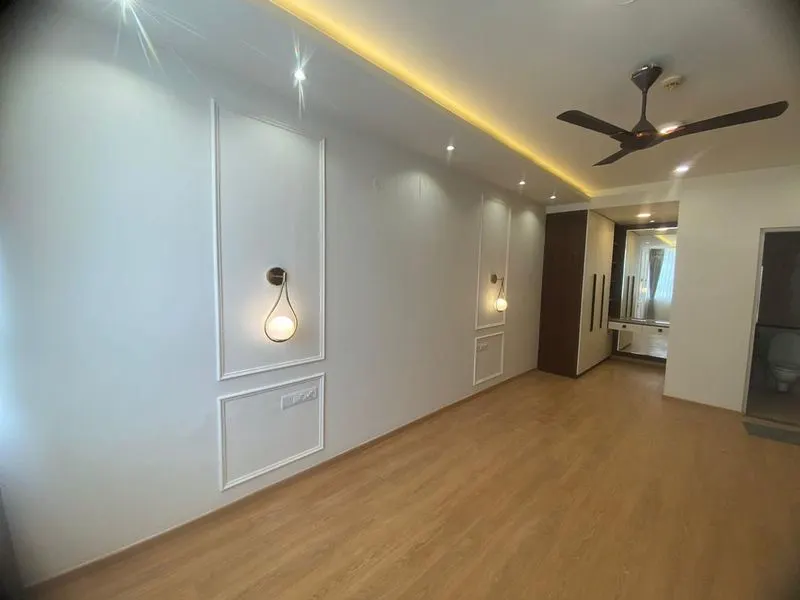
False ceilings & lighting
Cove, profile and track lighting
Dining & crockery
Crockery units, bar, display
Design gallery
Every room, designed for Indian homes.
28 photos of finished Sturdy homes · 16 design concepts
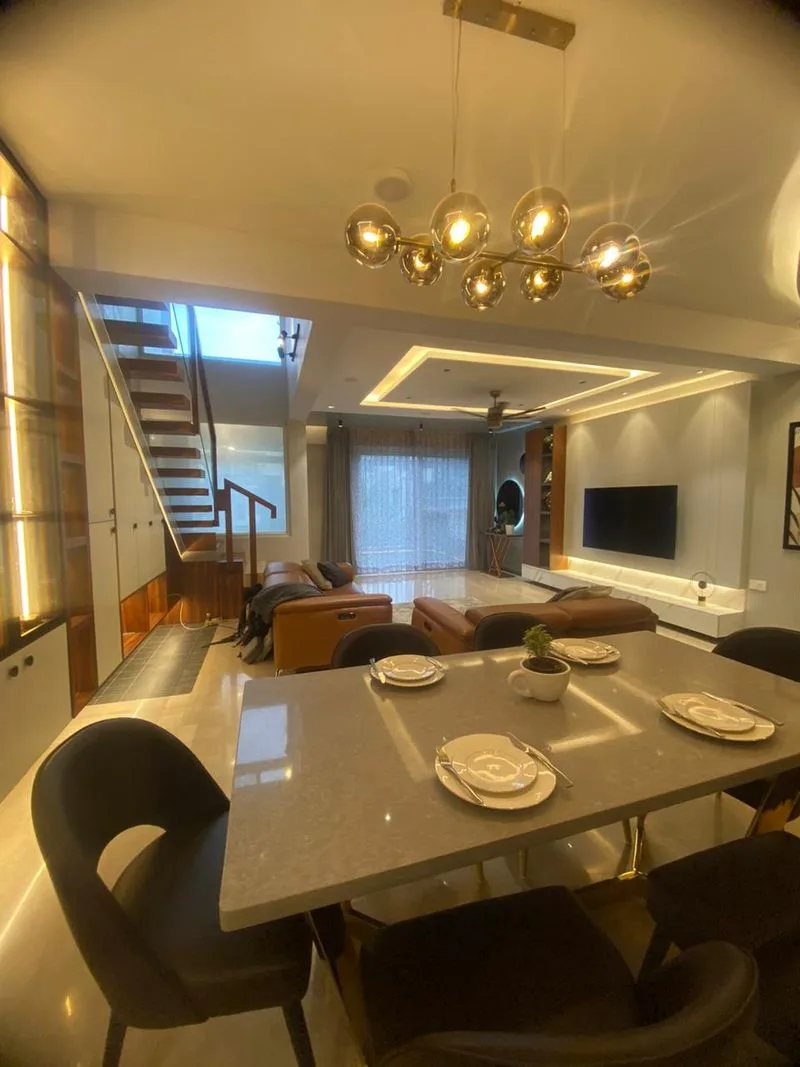
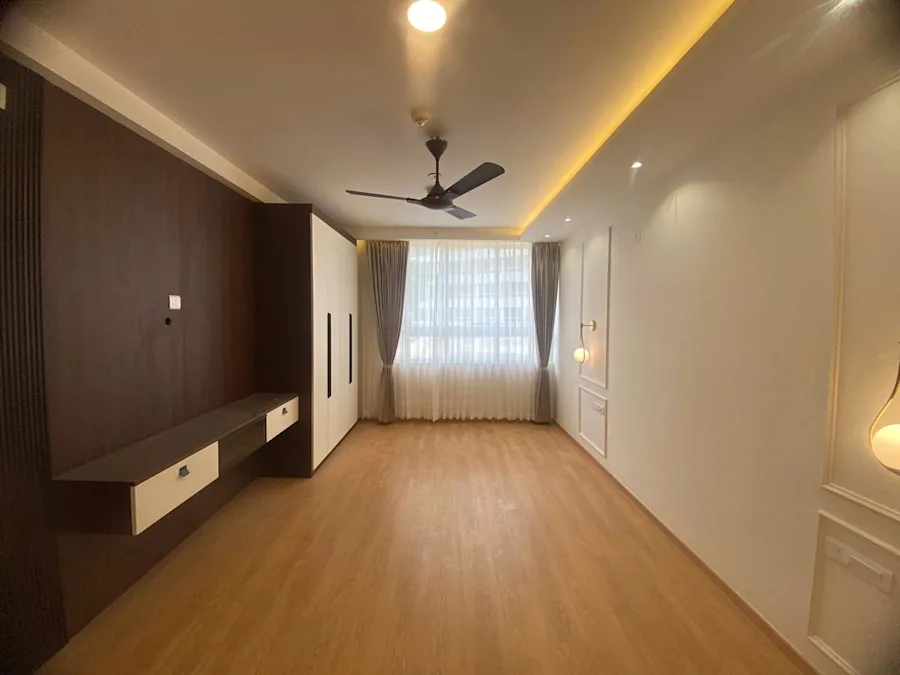
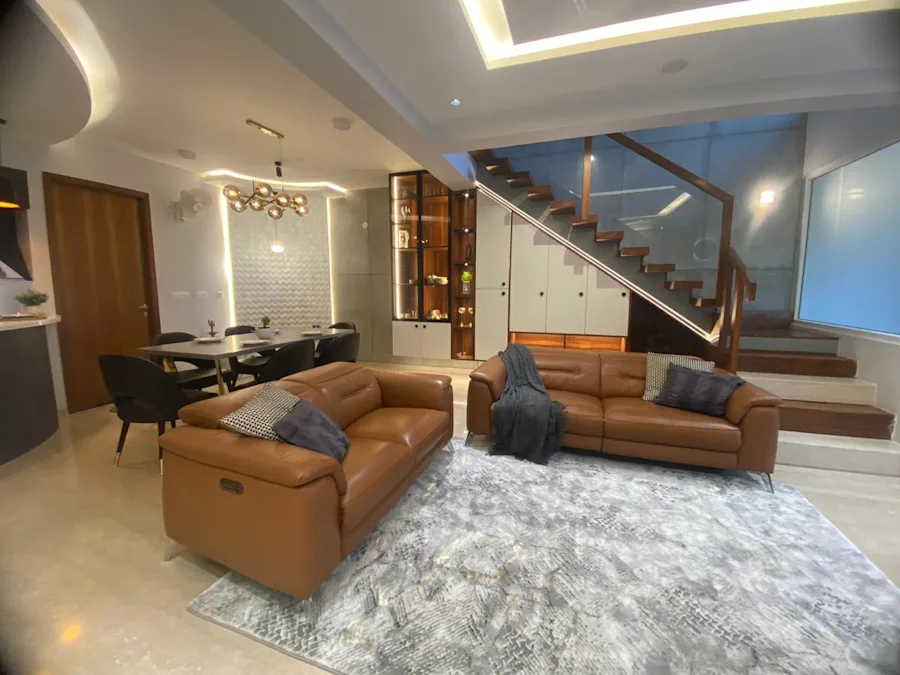
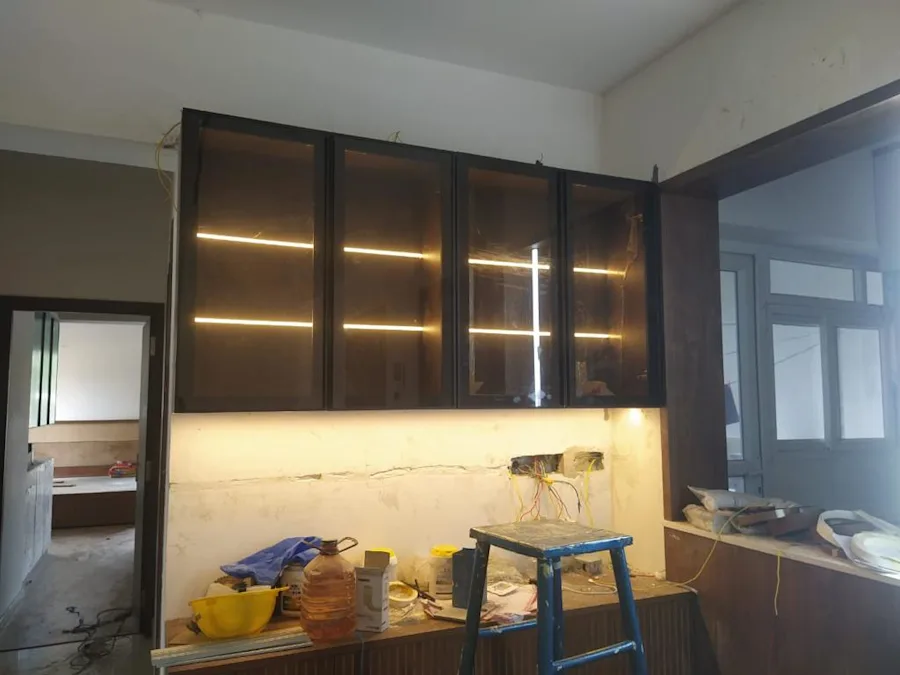
Pooja units, modular kitchens, wardrobes, bedrooms and living rooms — finished homes we built, plus design concepts to spark ideas. Pick what you like and our designers will adapt it to your home and budget.
“Design concept” images are AI-generated design visualisations, not photos of finished homes. “Sturdy project” images are homes we designed and built.
Finished work
Homes we’ve designed and handed over.
Why Sturdy Groups
The designer and the builder are the same people.
01
One team, start to finish
The people who design your home are the people who build it. No hand-off between a designer and a contractor, and no one to blame the gap on.
02
You see it before it’s built
Every room is laid out in 2D, rendered in 3D and signed off with a material board before production starts — so the finished room holds no surprises.
03
Price follows the design
You get a budget range first, then an itemised quote for the design you actually approved. The number does not drift after you sign.
04
Built by people who build houses
We have delivered 100+ homes since 2018. Interiors are planned with the civil work — electrical points, plumbing and ceilings in the right place first time.
Questions
Before you start
Full interiors for a 2BHK typically run ₹4–20 lakhs and a 3BHK ₹6–30 lakhs depending on finish level and how much is custom-built. Bengaluru is usually 15–20% higher than Shivamogga and Davanagere. The first step is a free budgetary quote, room by room, so you know your number before design starts.
Know your interior budget in 48 hours.
Share your floor plan or let us visit. You get a free, room-by-room budgetary quote — no obligation.