
Wardrobes · Shivamogga
Modular Wardrobes in Shimoga (Shivamogga)
Wardrobes sized to your wall and arranged for what you actually keep, made in a factory and fitted by our own team. In a Mid-level 3BHK an 8–10 ft wardrobe typically costs ₹95,000–1.6 lakh.
Send us your room sizes or floor plan and get a free budget within 48 hours.
- 8–10 ft wardrobe
- ₹95,000–1.6 lakh
- Typical, Mid-level 3BHK
- Whole 3BHK
- ₹2.5–5.5 lakh
- All bedrooms, mid-range
- Time
- 2–4 weeks
- Factory, then 1–3 days to fit
- Budget
- Free, 48 hours
- From room sizes or plan
Budget first
Wardrobe cost in Shimoga
Wardrobes are priced per sqft of front area: width × height, including the loft. The finish and the hardware set the rate. These are typical ranges; your own figure comes from the free budget.
Typical rates, and what an 8×9 ft wardrobe comes to
Swipe the table sideways to see every column.
| Finish | Rate per sqft of front | 8 ft × 9 ft (72 sqft) |
|---|---|---|
| Laminate, standard hardware | ₹1,200–1,500 | ₹86,000–1.08 lakh |
| Laminate, premium soft-close hardware | ₹1,500–1,800 | ₹1.08–1.3 lakh |
| Acrylic or glass | ₹1,800–2,600 | ₹1.3–1.87 lakh |
| PU paint or veneer | ₹2,200–3,500 | ₹1.58–2.52 lakh |
Saree pull-outs, trouser racks, lights and similar accessories may be priced separately, typically adding ₹5,000–30,000.
Worked example: master wardrobe in a Shivamogga 3BHK
- Size: 8 ft wide; 7 ft main body plus a 2 ft loft
- Front area: 8 × 9 = 72 sqft
- Carcass: 18 mm BWP plywood, 8 mm back panel
- Shutters: sliding, laminate, with one mirror panel
- Inside: two drawers, a locker drawer, two hanging rods, a saree pull-out, a tie and belt rack
- Cost: about ₹86,000–1.3 lakh in laminate, depending on the hardware
Choice number one
Sliding or hinged?
Choose sliding doors when the floor in front of the wardrobe is tight, typically under about 3 ft clear, and the wardrobe is wider than about 6 ft. Choose hinged when you want lower cost and the whole wardrobe open at once. Many homes use sliding in the master bedroom and hinged elsewhere.
Swipe the table sideways to see every column.
| Sliding | Hinged | |
|---|---|---|
| Space needed in front | Very little; doors move sideways | About 450–600 mm for each shutter to swing |
| Practical width | About 5–6 ft and up; best at 6 ft or more | Any width, from about 1.5 ft |
| Access | Half, or two-thirds, open at a time | The full width at once |
| Depth | About 650 mm | About 600 mm |
| Cost | Higher, mainly the sliding system | Lower |
Sizes and inside layout
Sized for your room and what you keep
Getting the depth, height and inside layout right matters more than the colour of the shutters.
Depth
About 600 mm (2 ft) including the shutters, so hangers sit across the unit; about 650 mm for sliding doors, whose tracks take extra depth. A 450 mm unit works only for shelves, not hanging.Height and loft
Take the wardrobe to the ceiling or add a loft, so there is no dusty gap on top. Keep everyday things below about 7 ft and use the loft for suitcases, blankets and seasonal clothes.Shutter width
Keep hinged shutters to 600 mm wide or less. Wider shutters sag and pull at their hinges within a few years.Inside, for an Indian family
A long-hanging section for sarees and dresses, a short one for shirts, adjustable shelves, at least two drawers, a locker drawer and a loft. Most families fold more than they hang, so do not overdo the hanging space.Useful add-ons
Saree pull-outs, tie and belt racks, trouser hangers, and a sensor light inside deep wardrobes. Accessories like these typically add ₹5,000–30,000 depending on the brand and how many you choose. Skip mirror shutters in a young child’s room.Placement and Vastu
Traditional Vastu guidance often puts wardrobes on the south or west wall of a bedroom, opening to the north or east. Treat it as a preference to balance against windows and the door swing. See also Vastu house plans.
Our work in Shivamogga
Wardrobes from a Shivamogga villa
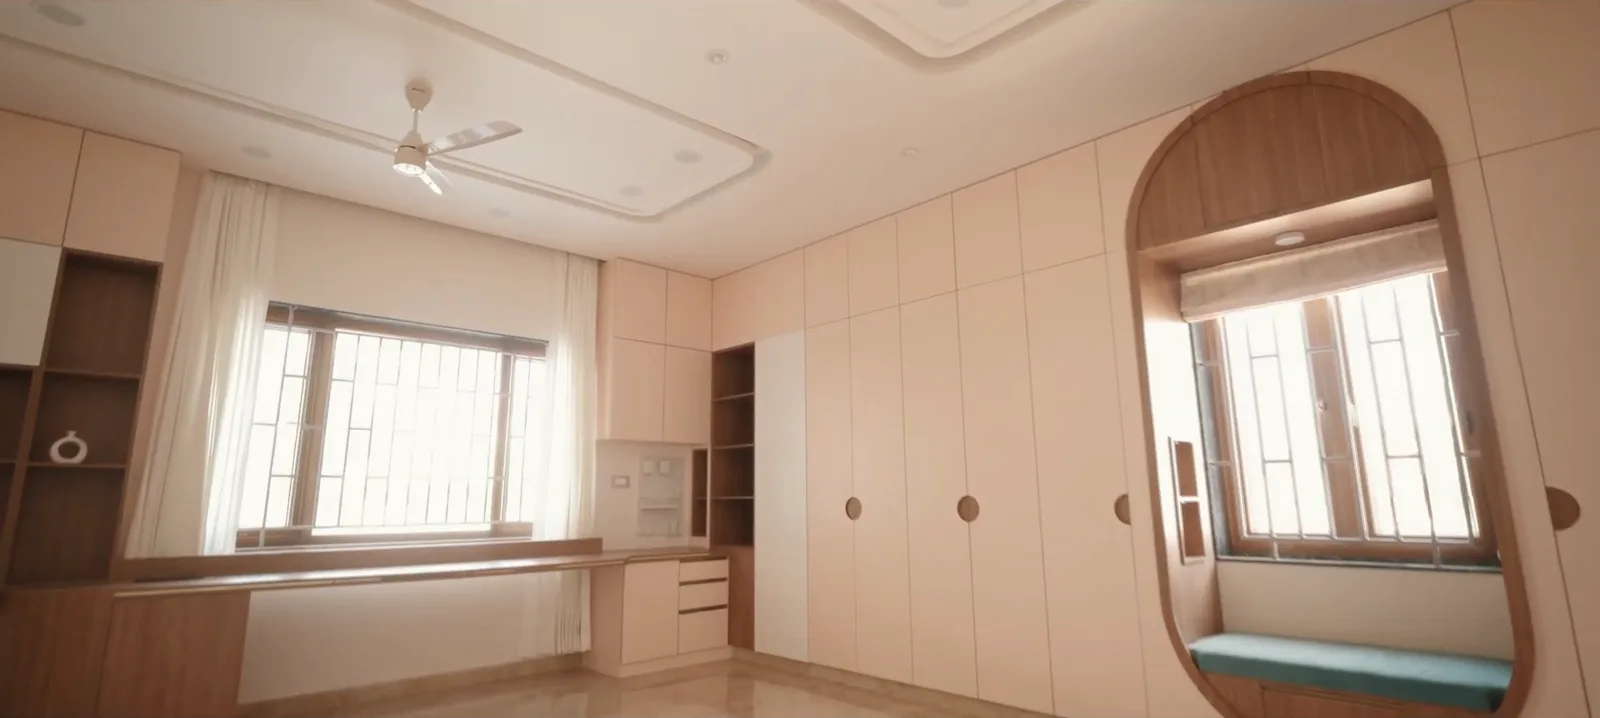
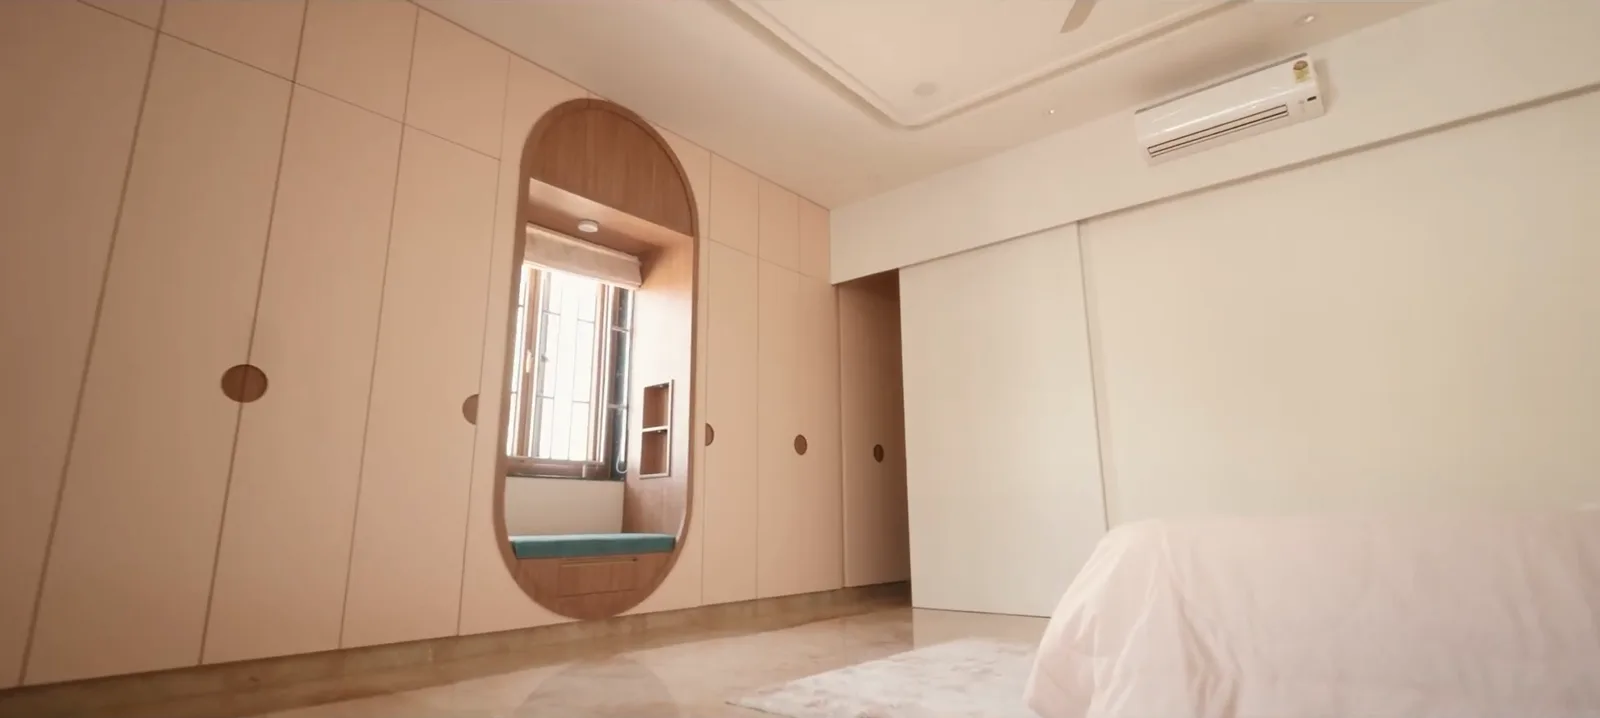
These photos are from a villa in Shivamogga where we did the interiors: a walk-in wardrobe with a dressing island in the middle, and full-height bedroom wardrobes beside an oval mirror and window seat.
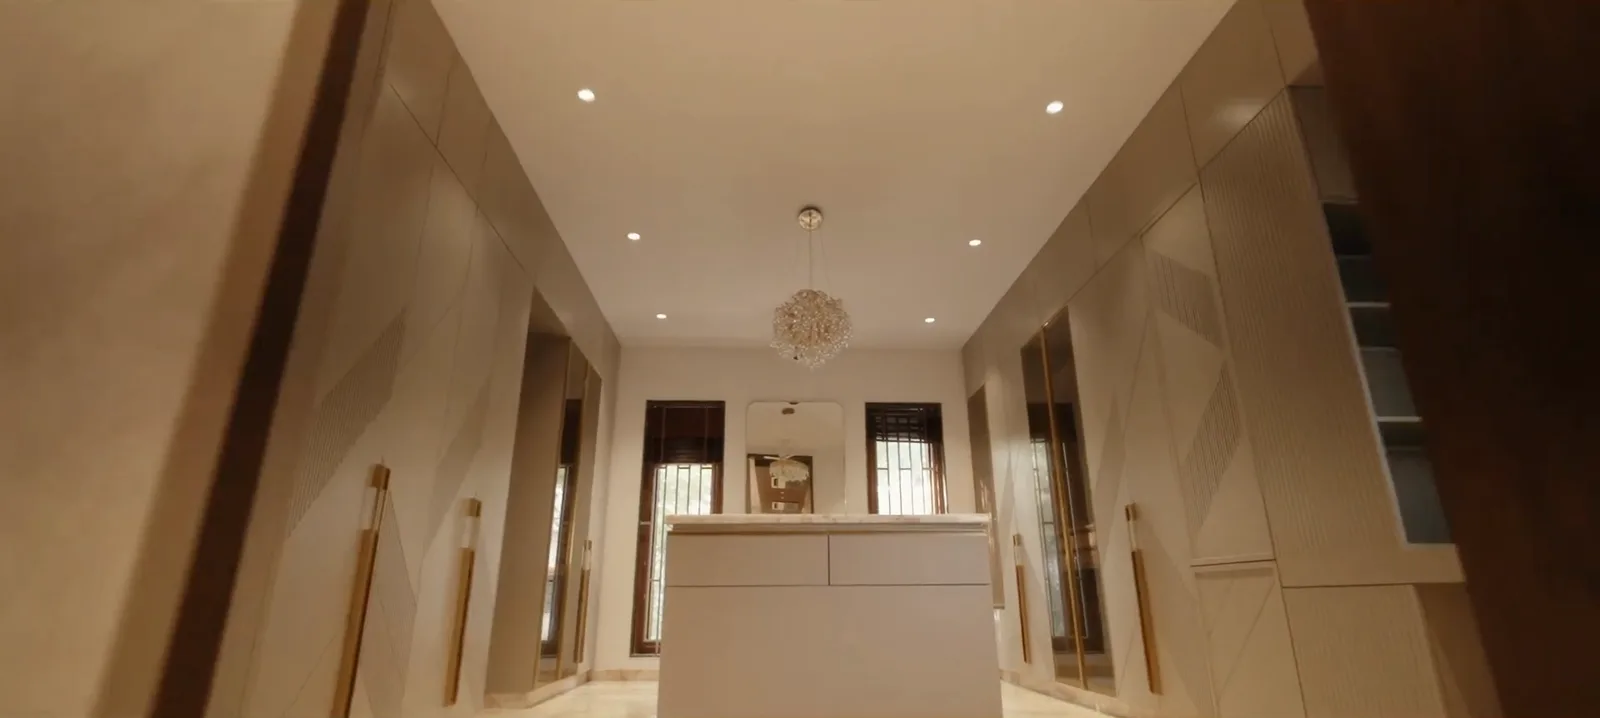
A walk-in like this needs air-conditioning, a dehumidifier or at least an exhaust fan in Shivamogga's damp months; silk sarees, leather bags and shoes suffer first.
Malnad climate
Wardrobes that survive the monsoon
Shivamogga has a long monsoon. Inside a wardrobe, damp shows up as a musty smell, fungus spots on clothes and leather, swollen shutter edges and rusting hinges. These steps cost little at the design stage; fixing a fungus-affected wardrobe later usually means replacing panels.
Finish the inside, not just the front
Bare board inside a wardrobe soaks up damp air and starts to smell. A light laminate inside makes clothes easier to see and protects the board.BWP for the body
We suggest BWP plywood for wardrobe bodies, with HDHMR only for shutters or exposed panels where the design calls for it. Avoid plain particle board and MDF anywhere damp.Seal edges and lift it off the floor
Every cut edge should be edge-banded, including the bottom shelf and back panels. A plinth or legs of about 75–100 mm keep mopping water away from the board.Keep the air moving
Leave a small gap from outside walls, fix any damp before the wardrobe goes up, ventilate walk-ins and deep lofts, and use silica gel or calcium chloride packs inside through the monsoon.
Get these right before the wardrobes are made
If your Shivamogga house is still being built, these are cheap to settle now and costly later. Building with us? Ask for interiors at the start: house construction in Shivamogga.
- 1
Keep switchboards off wardrobe walls
Agree which walls will take wardrobes before the electrician starts, so switches, sockets and AC pipes go elsewhere. - 2
Plan power for wardrobe lights
A sensor-lit walk-in or a deep wardrobe needs a socket or low-voltage supply, which is easy to run during electrical work and awkward to add later. - 3
Fix any damp first
If a wall shows damp patches, find and fix the leak or waterproof it before a wardrobe is built against it. Ground-floor units in older houses should be treated for termites first. - 4
Measure after the false ceiling is framed
Beams and ceiling drops change the height available. Final measurements are taken once the ceiling is framed, and wardrobes go in after the first coat of paint so new shutters are not splashed.
How it works
From room sizes to fitted wardrobes
Wardrobes follow the same four steps as the rest of our interiors, with the making split out below.
1Within 48 hours
Free budget
Send room sizes or the floor plan. You get a free, room-by-room budget range.
2Part of 2–4 weeks
Design
Each wardrobe’s inside layout is drawn and shown in 2D and 3D before anything is made. Compare finishes at the studio.
3Within a week of sign-off
Itemised quote
Every wardrobe, fitting and accessory is priced line by line. That quote becomes the contract price.
4About 2–4 weeks
Factory making
Carcasses and shutters are made in a factory to the approved drawings.
51–3 days per wardrobe
Fitting
Installed after the false ceiling and first coat of paint. You get a written warranty at handover.
Read more before you decide
Wardrobes in Shimoga: common questions
How much does a modular wardrobe cost in Shimoga?
Wardrobes are priced per sqft of front area (width × height, including the loft). Typical rates are ₹1,200–1,800 per sqft for laminate and ₹1,800–3,500 for acrylic, glass, PU paint or veneer. An 8 ft wide, 9 ft tall master wardrobe (72 sqft) therefore comes to about ₹86,000–1.3 lakh in laminate and up to about ₹2.5 lakh in PU or veneer. In a Mid-level 3BHK an 8–10 ft wardrobe is typically ₹95,000–1.6 lakh, and wardrobes for all three bedrooms commonly come to ₹2.5–5.5 lakh.
Should I choose a sliding or a hinged wardrobe?
Choose sliding doors when the floor space in front of the wardrobe is tight, typically less than about 3 ft clear, and the wardrobe is wider than about 6 ft. Choose hinged doors when you want lower cost and the whole wardrobe open at once, or when the wardrobe is narrow. Many homes use sliding in the master bedroom and hinged elsewhere. With sliding doors, insist on a named-brand track with soft-close and anti-jump stoppers; cheap tracks are the most common failure.
How long does it take to make and fit wardrobes?
After the design is approved, factory production typically takes 2–4 weeks and fitting 1–3 days per wardrobe. In a full-home interiors project, wardrobes go in after the false ceiling and the first coat of paint.
How do I stop fungus in wardrobes during the monsoon?
Build the body in BWP plywood, finish the inside with laminate, seal every cut edge, keep a small gap from outside walls, and raise the wardrobe 75–100 mm off the floor. Ventilate walk-ins and deep lofts, and keep silica gel or calcium chloride packs inside through the rains.
Should a wardrobe go up to the ceiling?
Usually, yes. A full-height wardrobe or one with a loft uses space that would otherwise collect dust and looks neater. Keep everyday things below about 7 ft and use the loft for suitcases, blankets and seasonal clothes. Final measurements should be taken after the false ceiling is framed.
What should go inside a wardrobe for an Indian family?
Most families need a long-hanging section for sarees and dresses, a short-hanging section for shirts, adjustable shelves, at least two drawers, a locker drawer for valuables and a loft for suitcases. Saree pull-outs, tie and belt racks and trouser hangers are useful extras. We draw each wardrobe’s inside layout for you to approve before it is made.
Can I see wardrobe finishes before I choose?
Yes. Our Experience Studio in Gopal Gowda Extension, Shivamogga has wardrobe finish samples and modular displays, so you can compare laminate, acrylic and other finishes in person. The address is B-56, 2nd Cross, B Main, Besides Income Tax Office, Gopal Gowda Extension, Shivamogga, Karnataka 577201. Call 080 4736 1818 to fix a time.
Do you make wardrobes in Bhadravathi or Sagar?
Ask us. Our studio and team are in Shivamogga, and we take on projects in nearby towns such as Bhadravathi and Sagar one at a time rather than promising to cover everywhere. Call 080 4736 1818 with your location and we will give you a clear answer.
ಕನ್ನಡದಲ್ಲಿ
ಶಿವಮೊಗ್ಗದಲ್ಲಿ ಮಾಡ್ಯುಲರ್ ವಾರ್ಡ್ರೋಬ್
ನಿಮ್ಮ ಕೋಣೆಯ ಗೋಡೆಗೆ ಸರಿಹೊಂದುವಂತೆ, ನೀವು ಇಡುವ ಬಟ್ಟೆ ಮತ್ತು ವಸ್ತುಗಳಿಗೆ ತಕ್ಕಂತೆ ವಾರ್ಡ್ರೋಬ್ ವಿನ್ಯಾಸ ಮಾಡುತ್ತೇವೆ: ಸೀರೆ ನೇತುಹಾಕಲು ಉದ್ದದ ಜಾಗ, ಡ್ರಾಯರ್ಗಳು, ಲಾಕರ್ ಮತ್ತು ಸೂಟ್ಕೇಸ್ ಇಡಲು ಲಾಫ್ಟ್. 3BHK ಮನೆಯಲ್ಲಿ 8–10 ಅಡಿ ಅಗಲದ ವಾರ್ಡ್ರೋಬ್ಗೆ ಸಾಮಾನ್ಯವಾಗಿ ₹95,000ದಿಂದ ₹1.6 ಲಕ್ಷ ಖರ್ಚಾಗುತ್ತದೆ.
ಮಳೆಗಾಲದ ತೇವಾಂಶದಿಂದ ಬಟ್ಟೆಗೆ ಫಂಗಸ್ ಬರದಂತೆ ವಾರ್ಡ್ರೋಬ್ನ ಒಳಭಾಗಕ್ಕೂ ಲ್ಯಾಮಿನೇಟ್ ಫಿನಿಶ್ ಇರಬೇಕು, ಮತ್ತು ವಾರ್ಡ್ರೋಬ್ನ ಮುಖ್ಯ ಭಾಗಕ್ಕೆ BWP ಪ್ಲೈವುಡ್ ಬಳಸುವಂತೆ ಸೂಚಿಸುತ್ತೇವೆ. ಕೋಣೆಗಳ ಅಳತೆ ಅಥವಾ ಮನೆಯ ನಕ್ಷೆ ಕಳುಹಿಸಿದರೆ 48 ಗಂಟೆಗಳೊಳಗೆ ಉಚಿತ ಬಜೆಟ್ ಅಂದಾಜು ಕಳುಹಿಸುತ್ತೇವೆ.
Get your wardrobe budget in 48 hours
Send your room sizes or floor plan and we will send a free, room-by-room budget range within 48 hours. Or visit the Gopal Gowda Extension studio to compare finishes first.