
House design · Shivamogga
Malnad House Design in Shimoga (Shivamogga)
We design and build houses in Shimoga that are made for the Malnad monsoon: sloped roofs that shed rain fast, eaves of about 3–4 ft that keep it off the walls, a plinth of at least 2 ft, a veranda you can sit in and rooms that air out.
You get a modern RCC home with drawings for SMC sanction, keeping the old Malnad logic wherever it earns its place on your plot.
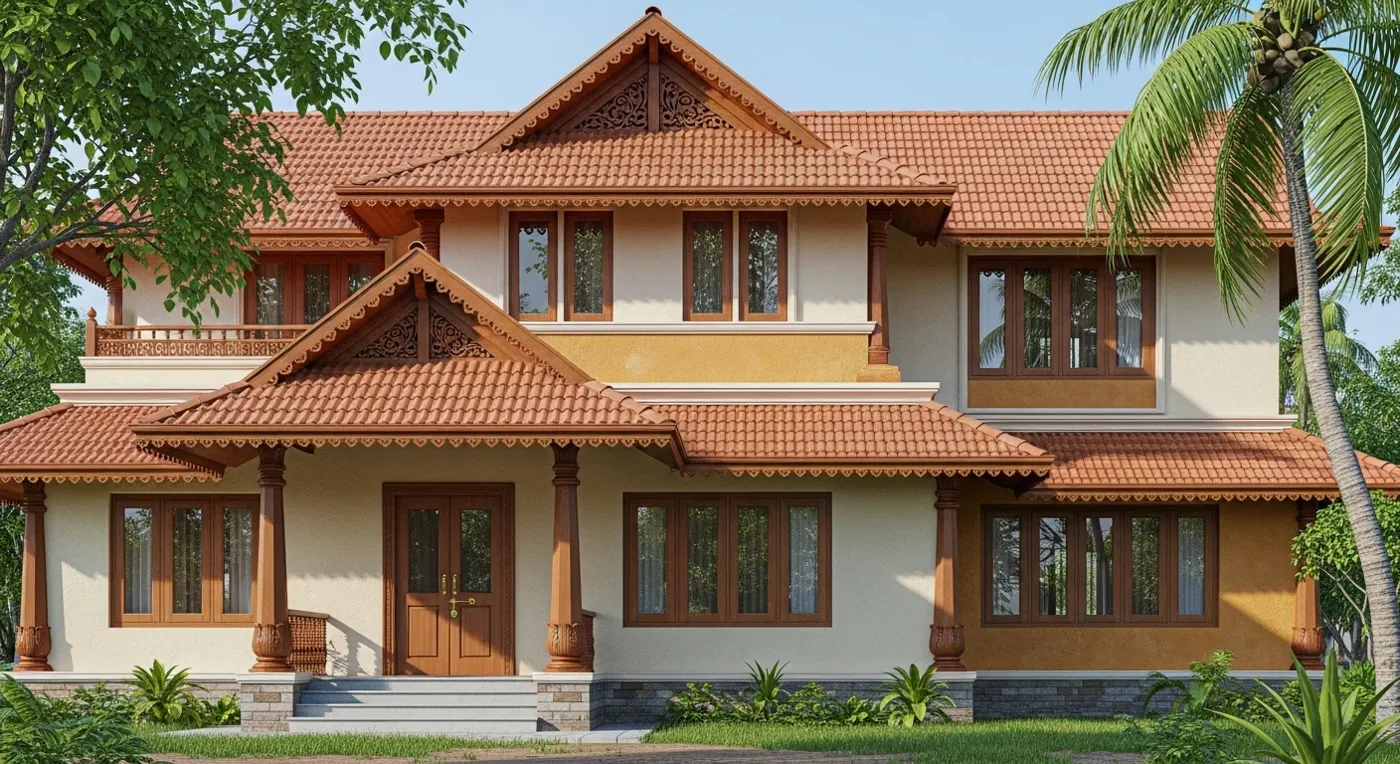
- Roof eaves
- 3–4 ft
- What we draw for Shimoga rain
- Plinth
- 2 ft or more
- Set from your road level
- Tile roof pitch
- About 25–35°
- Steeper where rain is heavier
- Start building
- Oct–Jan
- Frame up before the June rains
Why it looks the way it does
Malnad house design, feature by feature
Shivamogga sits at the edge of the Malnad. Heavy rain from June to September, months of humidity and an April that can reach about 38°C all test a house here. Every traditional Malnad feature answers one of those problems.
Knowing why each one exists lets you choose what your plot needs instead of copying an old ancestral house.
Swipe the table sideways to see every column.
| Feature | What it deals with | What we draw for Shimoga |
|---|---|---|
| Sloped roof | Rain | Water leaves the roof fast. Clay tiles are typically laid at about 25–35° |
| Deep eaves and chajjas | Rain and sun | Roof eaves of about 3–4 ft; window chajjas of about 2–3 ft |
| Raised plinth | Water on the road and plot | At least 2 ft, set against the road level in a section drawing |
| Veranda (jagali) | Rain, heat, daily life | At least 6 ft deep so you can sit in it, with the roof carried 2–3 ft past its edge |
| Courtyard or light well | Humidity, heat, a dark centre | Light into the middle of the plan; warm, damp air rises out |
| High ventilators | Humidity and heat | Openings near the ceiling let hot, moist air escape |
The roof
Choosing a sloped roof for a Shimoga house
The roof decides how the house handles rain, how hot the top floor gets and much of the upkeep over the years. Clay tiles, often called Mangalore tiles after the old coastal tile factories, are the classic Malnad roof. There are three ways to carry them.
Sloped RCC slab with clay tiles
Very common in new Shivamogga homes
A concrete slab cast to the slope, with clay tiles fixed on top: the Malnad look and fast run-off, without termites or timber upkeep.Tiles on timber rafters
Coolest, but needs upkeep
The traditional roof and still the coolest, but timber needs termite protection and regular upkeep. It suits verandas, outbuildings and farmhouses.Tiles or sheets on a steel frame
For long spans
Good over verandas, car porches and terraces. Steel needs rust protection in humid air, and poorly fixed sheets are noisy in heavy rain.
Get the pitch right. Too flat a pitch is the most common reason tiled roofs leak in Malnad. Follow the tile maker's minimum pitch and overlap, buy all the tiles from one batch and keep a few spare for repairs.
Keep a flat corner. A fully sloped roof has no terrace for the water tank, solar panels and drying clothes, so most families keep a small flat terrace over the staircase.
Plan where the water lands. Long eaves drop a sheet of water along the whole house. Lead it through gutters to a sump, recharge pit or storm drain, or onto a paved drip line.
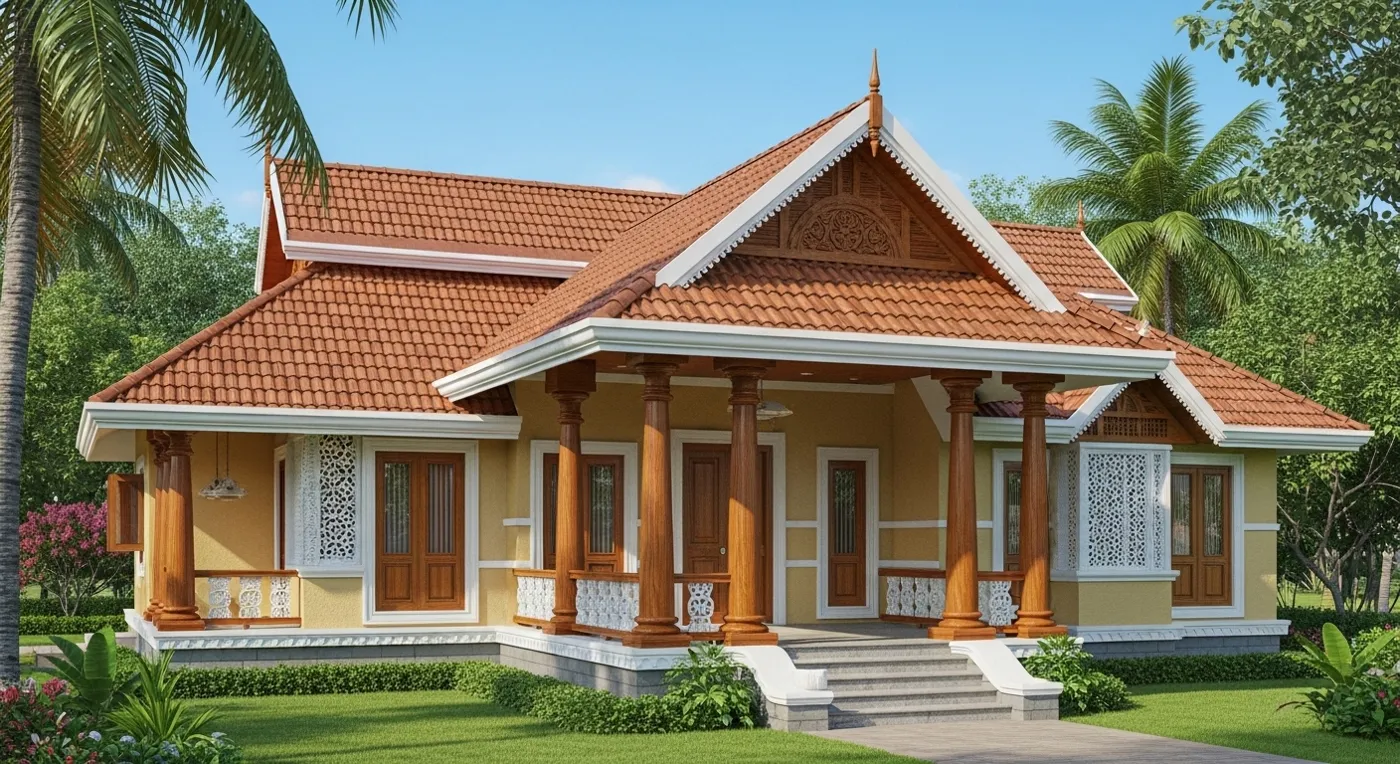
Verandas, plinth and drainage
A veranda you can use, and a plinth that stays dry
Many new homes shrink the old jagali to a 3 ft strip in front of the door, where nobody sits. A real veranda is living space through the monsoon, and the plinth under it keeps the house above the water on the road and plot.
A veranda you can sit in
At least 6 ft deep for chairs, 8 ft for a swing or a table, and 10–12 ft long. Keep its floor a step below the house, sloped away from it, in a non-slip finish such as rough granite or Kota; polished stone turns slippery with rain and moss.Front, side or back
A front veranda receives visitors, and on a west-facing plot it shades the front rooms too. A covered work veranda outside the kitchen, for washing and drying, is the one most often forgotten and most missed from June to September.Plinth height for your site
We draw a plinth of at least 2 ft. The right height depends on the road level, now and after it is relaid, and on where water runs across the plot in heavy rain. Ask to see it in a section drawing against the road level.Damp and drainage
A damp-proof course at plinth level, a sloped apron around the house leading to a drain, anti-termite treatment, and a clear path for storm water to the road drain. Roof water should never fall on bare soil by the plinth.
Light and air
Courtyards, light wells and cross-ventilation
Damp corners, fungus behind wardrobes and musty bedrooms are the complaints we hear most from people living in Malnad houses designed without airflow in mind. The fix is drawn into the layout.
Open nadumane
40×60 and larger plots
Open to the sky, about 12×12 ft for a single storey (8×10 ft at the least), its floor 4–6 inches below the rooms, with generous drains, an overflow and a roof-level grill designed into the structure.Covered or skylit court
For houses often locked up
A glass or polycarbonate roof raised about 2–3 ft above the slab with open or louvred sides, so hot air escapes and rain stays out. A fully sealed glass court turns into an oven.Light well or skylit stair
30×40 and narrow plots
A full courtyard is hard to fit on a 30×40; a light well of about 4×6 ft or a skylight over the stair does much of the job.
In every room: windows on two different walls so air can cross, ventilators near the ceiling, toilets on an outside wall, and wardrobes kept off outside walls that take the rain.
For April: shade the hottest walls and let a stairwell or skylit space carry warm air up and out, like the skylit double-height space in this Sturdy Groups villa in Shivamogga.

Hilly sites
Building on a sloping plot
Plots on the hilly edges of town, and around Sagar, Thirthahalli and Hosanagara, often slope. A slope can give a usable lower floor and natural drainage, if the house follows the land instead of fighting it.
Survey before you sketch
A contour survey and a soil test at the upper and lower ends of the footprint come first. One sloping plot can change from laterite to clay to rock.Step the house, do not fill
Step the foundations, or split the house into levels about half a storey apart. Do not fill the plot flat and build on the fill: fill settles and floors crack.Drain the hill side
A catch drain on the uphill side, retaining walls with gravel backfill and weep holes, and downpipes led to a proper outlet. A retaining wall over about 1.2–1.5 m should be designed by a structural engineer.
Settle these before construction starts
Each is a line on a drawing now and a broken wall or a leak if changed on site. If we are building your house, design and construction plan them together: house construction in Shivamogga.
- 1
The roof type and pitch
Tiles on RCC, timber or steel, the pitch, and the ridge, valley and eave details, drawn in section. - 2
Eave and chajja depths on each side
Deeper on the side that takes the monsoon wind, checked against how SMC treats projections into setbacks. - 3
The plinth level
Fixed against the road level and the way water crosses your plot. - 4
Where every drop of roof water goes
Gutters and downpipes to a sump, recharge pit or storm drain. - 5
A flat terrace for the tank and solar
Usually a small flat terrace over the staircase. - 6
A covered utility and drying space
Outside the kitchen, under a deep roof. - 7
Two openings in every main room
Plus ventilators near the ceiling and toilets on outside walls.
Timing and cost
Plan the build around the rain, and budget for the roof
Rain falls mostly from June to September. Starting between October and January gets the foundation and frame up before June; April and May are the worst months to start, and a badly timed start typically loses 4–8 weeks. Waterproofing needs a dry surface, so it should be laid in the dry months, typically December to April.
Malnad features cost something: a sloped roof has more surface and formwork than a flat slab, plus the tiles; a deep veranda adds covered area; a higher plinth adds filling and steps; a courtyard adds a drain and walling. In return you get less repair on walls and windows, a cooler top floor and outdoor space all monsoon. If budget forces a choice, cut finishes before overhangs.
SMC sanction takes about 2–3 months from application, so apply at least 3 months before you want to start. Our monsoon scheduling guide and SMC permit guide cover both in detail.
If we build it, our Shimoga turnkey packages run from ₹1,995 per sqft (Foundation) to ₹2,685 per sqft (Lux) with concrete blocks; red bricks add ₹100 per sqft. Sloped roofs, deep verandas and courtyards depend on the design, so we price them against your drawings.
Design fee is charged additionally and is not included in the per-sqft rate.
For design prices, see architects in Shimoga; for package rates and what they include, see house construction in Shimoga.
Read more before you design
Our work
Homes we have built in Shivamogga
These are homes our team has built in Shivamogga. Open any project to see more of it.


Malnad house design in Shimoga: common questions
What is Malnad house design?
It is the way houses have long been built in the rainy hill belt of Karnataka that includes Shivamogga: steep sloped roofs, often with clay (Mangalore) tiles, deep overhangs, wide verandas, a raised plinth, courtyards and plenty of ventilation. Each answers heavy rain, humidity or heat, and a new RCC house in Shimoga can keep them alongside a modern kitchen and a car porch.
Can a Malnad-style house have an RCC frame?
Yes. In new Shivamogga homes a sloped RCC slab with clay tiles fixed on top is very common: the look and fast run-off of a tiled roof without the termite and timber upkeep. Tiles on timber rafters still suit verandas and farmhouses.
What roof pitch suits a tiled roof in Shimoga?
Clay tile roofs are typically laid at about 25–35 degrees. The middle of that range is common in Shivamogga city; the steeper end suits the heavier rain of Sagar, Thirthahalli and Hosanagara. Follow the tile maker’s minimum pitch and overlap, because too flat a pitch is the most common reason tiled roofs leak in wind-driven rain.
How deep should the eaves and the veranda be?
We draw roof eaves and overhangs of about 3–4 ft for Shimoga rain, and window chajjas of about 2–3 ft. A veranda you actually sit in needs to be at least 6 ft deep, or 8 ft for a swing or a table, with the roof carried 2–3 ft past its edge.
How high should the plinth be?
We draw a plinth of at least 2 ft. The right height for your plot depends on the road level and where water flows across the site in heavy rain, so ask to see it in a section drawing against the road level. A plinth that turns out too low is very hard to fix later.
Can a 30×40 plot have a courtyard?
A full open courtyard is hard to fit on a 30×40, but a skylight over the staircase or a light well of about 4×6 ft gives much of the light and air. A true open nadumane suits 40×60 and larger plots, with its floor sunk a few inches and generous drains.
Does a sloped roof cost more than a flat roof?
Generally yes: a sloped roof has more surface than a flat slab over the same plan, takes more formwork and adds tiles and their fixing. In return you get faster run-off and a cooler top floor. We price sloped roofs, verandas and courtyards against your drawings. Design fee is charged additionally and is not included in the per-sqft rate.
When should I start building in Shimoga?
Rain falls mostly from June to September, so a start between October and January gets the foundation and frame up before June. April and May are the worst months to start, and a badly timed start typically loses 4–8 weeks. SMC sanction takes about 2–3 months from application, so apply at least 3 months before you want to break ground.
ಕನ್ನಡದಲ್ಲಿ
ಶಿವಮೊಗ್ಗದಲ್ಲಿ ಮಲೆನಾಡು ಶೈಲಿಯ ಮನೆ ವಿನ್ಯಾಸ
ಶಿವಮೊಗ್ಗದ ಮಳೆಗೆ ತಕ್ಕಂತೆ ಮಲೆನಾಡು ಶೈಲಿಯ ಮನೆಗಳನ್ನು ನಾವು ವಿನ್ಯಾಸ ಮಾಡಿ ಕಟ್ಟುತ್ತೇವೆ: ಇಳಿಜಾರು ಹೆಂಚಿನ ಛಾವಣಿ, ಸುಮಾರು 3–4 ಅಡಿ ಚಾಚಿದ ಸೂರು, ಕನಿಷ್ಠ 2 ಅಡಿ ಎತ್ತರದ ಪ್ಲಿಂತ್, ಕುಳಿತುಕೊಳ್ಳುವಷ್ಟು ಅಗಲದ ಜಗಲಿ, ಮತ್ತು ಗಾಳಿ-ಬೆಳಕು ಓಡಾಡುವ ಕೋಣೆಗಳು. ಹೊಸ ಮನೆಗಳಲ್ಲಿ ಇಳಿಜಾರು RCC ಸ್ಲ್ಯಾಬ್ ಮೇಲೆ ಮಂಗಳೂರು ಹೆಂಚು ಹಾಕುವುದು ಸಾಮಾನ್ಯ.
ಮಳೆ ಹೆಚ್ಚಾಗಿ ಜೂನ್ನಿಂದ ಸೆಪ್ಟೆಂಬರ್ವರೆಗೆ ಬರುತ್ತದೆ. ಅಕ್ಟೋಬರ್ನಿಂದ ಜನವರಿಯೊಳಗೆ ಕೆಲಸ ಆರಂಭಿಸಿದರೆ ಮಳೆಗಾಲಕ್ಕೆ ಮೊದಲೇ ಅಡಿಪಾಯ ಮತ್ತು ಕಟ್ಟಡದ ಚೌಕಟ್ಟು ಸಿದ್ಧವಾಗುತ್ತದೆ. SMC ಮಂಜೂರಾತಿಗೆ ಸಾಮಾನ್ಯವಾಗಿ 2–3 ತಿಂಗಳು ಬೇಕು. ವಿನ್ಯಾಸ ಶುಲ್ಕವನ್ನು ಚದರ ಅಡಿ ನಿರ್ಮಾಣ ದರದಿಂದ ಪ್ರತ್ಯೇಕವಾಗಿ ವಿಧಿಸಲಾಗುತ್ತದೆ. ನಿಮ್ಮ ನಿವೇಶನದ ಅಳತೆ ಕಳುಹಿಸಿ ಉಚಿತ ಅಂದಾಜು ಪಡೆಯಿರಿ.
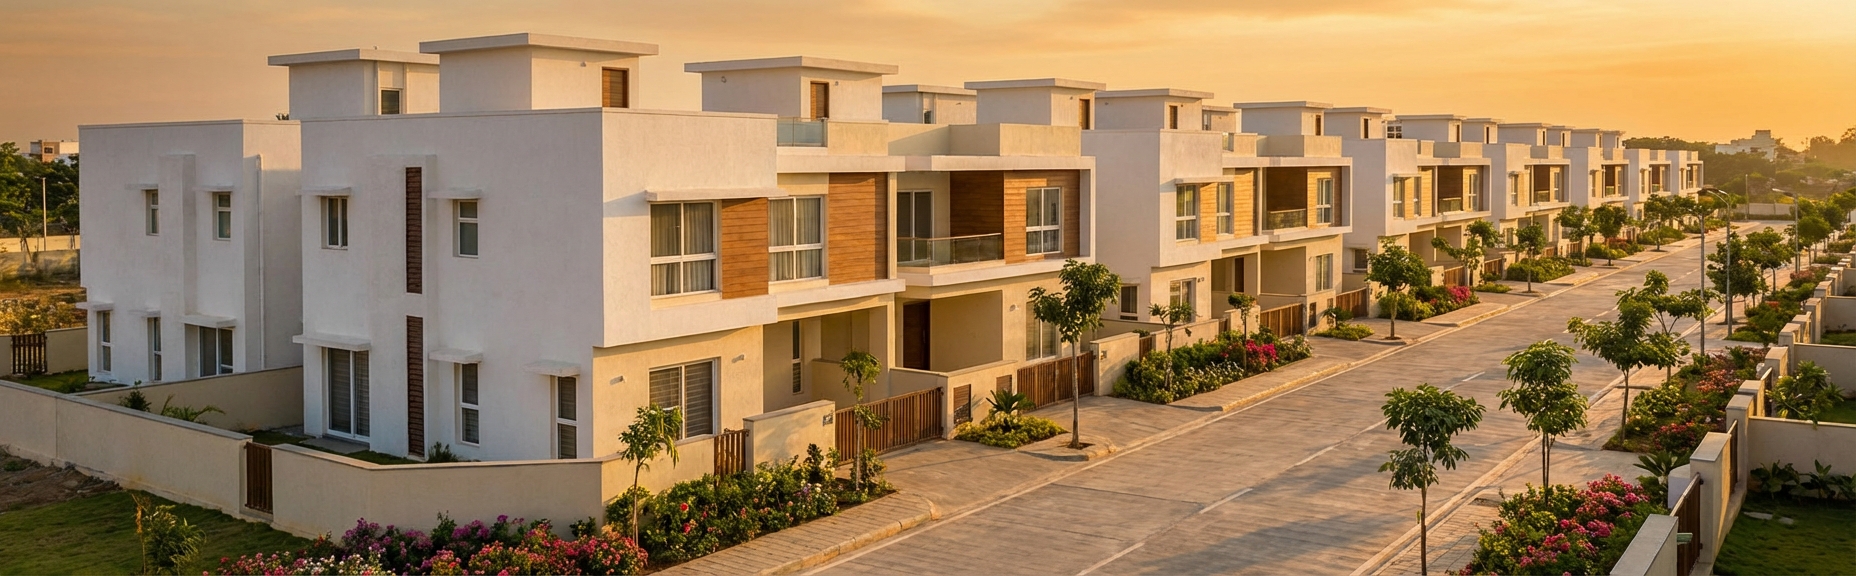
Planning a Malnad-style home in Shimoga?
Send your plot size, its facing and a few photos of the site. We will tell you which Malnad features suit it and send a free construction estimate, or visit our office in Gopal Gowda Extension.