
False ceilings · Shivamogga
False Ceiling Design in Shimoga (Shivamogga)
Ceilings and lighting planned together, so every light has a point and a switch where you expect it. POP typically costs ₹85–150 per sqft and gypsum board ₹110–180; for a home of about 1,500 sqft, a Mid-level false ceiling with cove lighting typically comes to ₹1.5–2.5 lakh.
Send your floor plan or room sizes and get a free budget within 48 hours.
- POP
- ₹85–150/sqft
- Curves and cornices
- Gypsum board
- ₹110–180/sqft
- Flat and stepped ceilings
- 1,500 sqft home
- ₹1.5–2.5 lakh
- Mid level, with cove lighting
- Fitting time
- 8–15 days
- For a 1,500 sqft home
Budget first
False ceiling cost in Shimoga
A false ceiling is priced per sqft of ceiling. The material sets the base rate and the design (a simple border, a flat ceiling or several levels) moves it up. These are typical ranges from our false ceiling guide; your own figure comes from the free budget.
Typical rate by material
Swipe the table sideways to see every column.
| Material | Suits | Per sqft |
|---|---|---|
| Gypsum board | Flat and stepped ceilings; smooth finish, easier to repair | ₹110–180 |
| POP (plaster of Paris) | Curves and mouldings; can crack where humidity swings | ₹85–150 |
| PVC | Bathrooms and semi-open areas; resists moisture but can yellow | ₹60–120 |
| Grid (mineral fibre tiles) | Home offices and basements; easy access above, office look | ₹140–220 |
| Wood | Pooja rooms and accent ceilings; can warp in humidity, needs treatment | ₹280–650 |
| Metal or aluminium | Modern, industrial-style rooms | ₹250–450 |
| Glass | Statement spaces; heavy and expensive | ₹350–700 |
Typical rate by design
Swipe the table sideways to see every column.
| Design | What it is | Per sqft |
|---|---|---|
| Peripheral (border) | A 12–18 inch border lowered, centre left at full height; suits 9–10 ft rooms | ₹60–100 (border only) |
| Flat, single layer | Whole ceiling lowered 4–8 inches; hides conduits, takes recessed lights | ₹85–150 |
| Multi-level (stepped) | Sections at different heights; needs about 10.5 ft or more | ₹130–220 |
| Tray | Recessed centre with a dropped border; common in master bedrooms | ₹140–250 |
| Coffered | Recessed square or rectangular panels; a traditional look | ₹180–300 |
| Curved or wavy | Flowing forms, done in POP | ₹200–350 |
Typical cost by room
Swipe the table sideways to see every column.
| Room | Suggested design | Typical cost |
|---|---|---|
| Living room | Multi-level gypsum with a recessed centre, cove round the edge, one or two pendants | ₹35,000–1.2 lakh |
| Master bedroom | Tray ceiling with cove, wall-washer lights at the wardrobe, AC duct worked in | ₹22,000–65,000 |
| Children’s bedroom | Simple peripheral or flat ceiling; children damage complex ones | ₹15,000–35,000 |
| Dining | Peripheral cove with a pendant over the table | ₹15,000–30,000 |
| Pooja room | Wooden coffered or dome ceiling with soft warm cove | ₹25,000–80,000 |
| Kitchen | Usually skipped because of oil; if fitted, moisture-resistant gypsum and easy-clean paint | ₹20,000–40,000 |
| Bathroom | PVC or aluminium grid, never gypsum or POP | ₹8,000–18,000 |
Worked example: Mid-level ceilings for a 1,500 sqft home
| Room | Design | Cost (₹) |
|---|---|---|
| Living (220 sqft) | Multi-level with cove | 40,000 |
| Dining (110 sqft) | Peripheral with a pendant | 18,000 |
| Master bedroom (180 sqft) | Tray with cove | 32,000 |
| Bedroom 2 (140 sqft) | Single layer | 18,000 |
| Bedroom 3 (130 sqft) | Single layer | 17,000 |
| Pooja (40 sqft) | Wooden coffered | 25,000 |
| Foyer and passage (60 sqft) | Peripheral with cove | 12,000 |
| Total (about 880 sqft of ceiling) | about 1.62 lakh |
Ceiling height
How much height can you give up?
A false ceiling lowers the room, so check the height of each room before choosing the design.
It takes 6–12 inches
A false ceiling typically lowers a room by 6–12 inches. A flat, single-layer ceiling takes about 4–8 inches.10 ft or more: a full ceiling
Consider a full false ceiling only where the room is at least 10 ft high. Multi-level designs need about 10.5 ft or more.9 ft rooms: a border only
In a 9 ft room, lower only a 12–18 inch border and leave the centre at full height. The border can still carry cove lighting.Not every room needs one
Ceiling height, beam positions and the lighting plan should decide which rooms get one. Many Shivamogga homes keep it to the living, dining and master bedroom.
Our work in Shivamogga
False ceilings from a Shivamogga villa
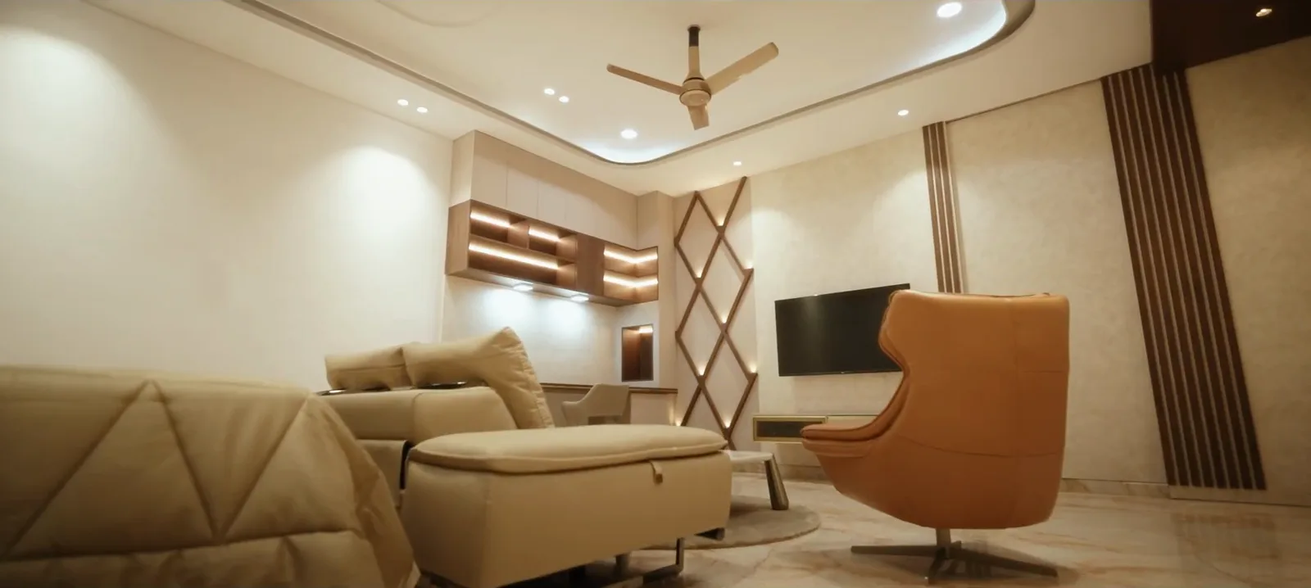
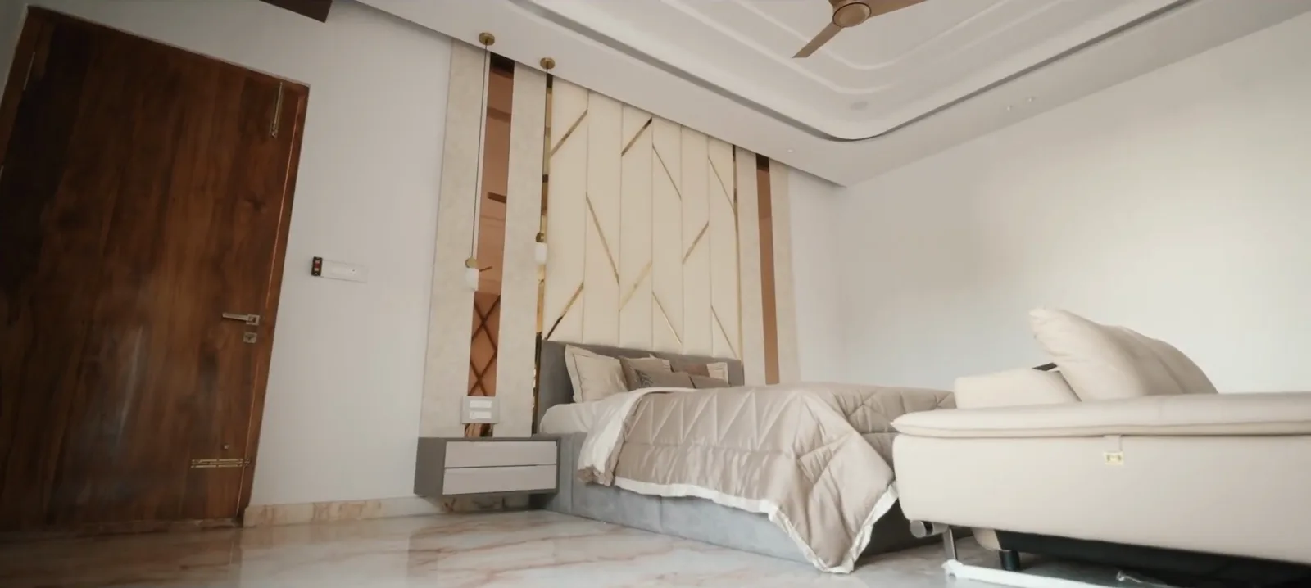
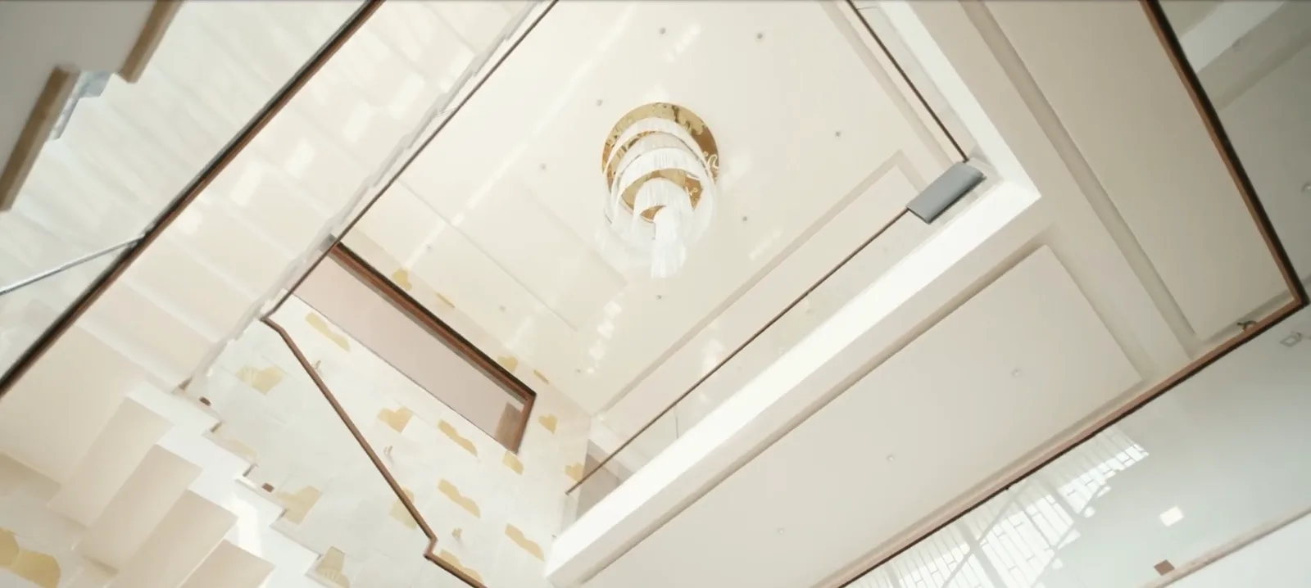
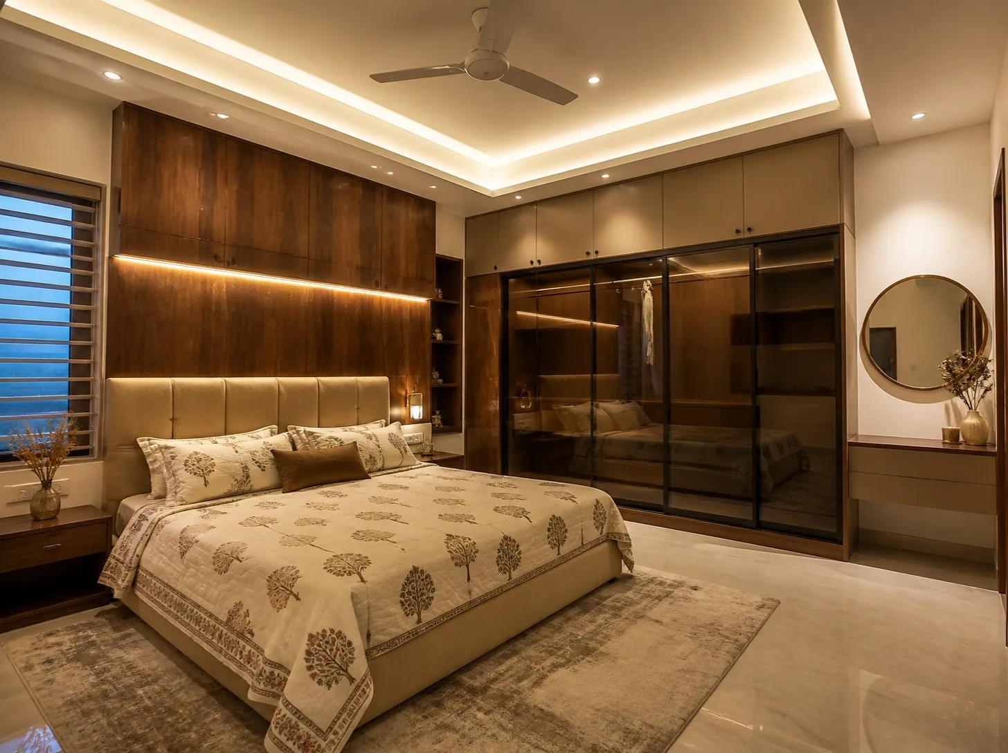
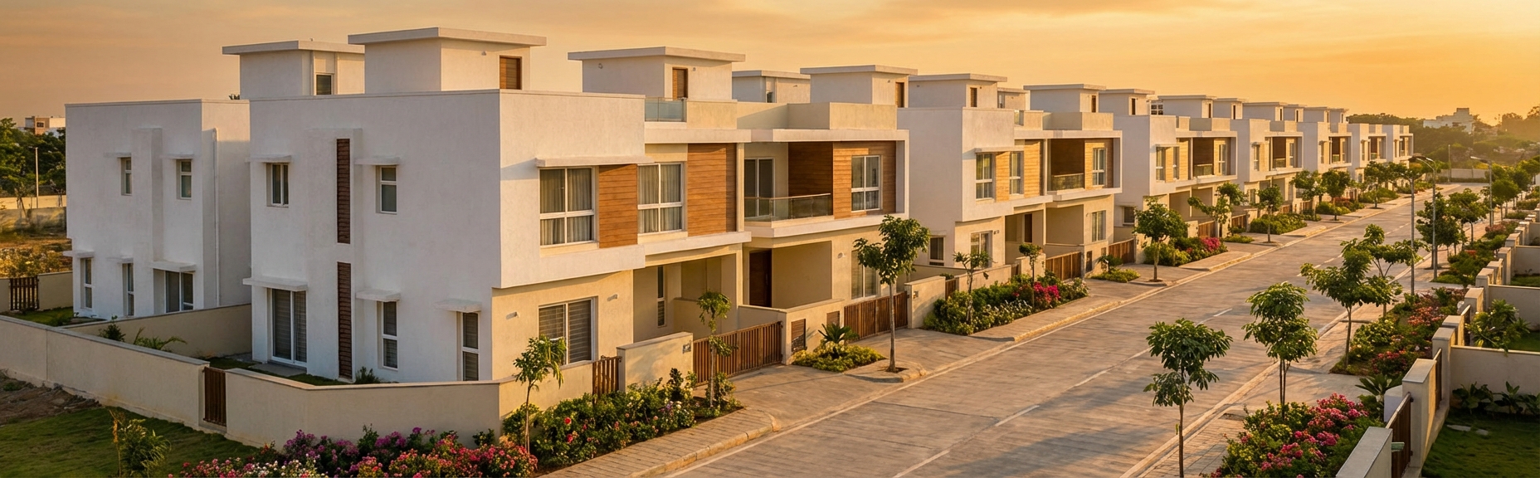
The photo at the top of this page and the two below are from a villa in Shivamogga where we did the interiors: a cove-lit curved edge in the living area, a layered ceiling in a bedroom, and a framed ceiling round the skylight over the double-height space. The fourth picture is a design concept, not a finished home.
Lighting
Cove, profile and spot lights, done properly
Plan light in layers: general light for the whole room, task light where you cook or read, and accent light such as cove, profile and spots. Each layer goes on its own switch, so the same room can be bright at 7 am and calm at 9 pm.
Getting cove lighting right
Hide the strip
The cove must be deep enough that the strip cannot be seen from anywhere you sit or stand. Dots visible from the sofa mean it is too shallow.Leave room above it
A cove tight against the slab gives a harsh line instead of a soft gradient.Use a good strip
A diffused or COB strip avoids hot spots, and long runs work better at 24V. Cheap strips can yellow within about two years.Keep the driver reachable
Drivers fail more often than strips. Put each behind an access panel, never sealed inside the ceiling.
Pick one colour temperature per room
Swipe the table sideways to see every column.
| Colour temperature | Look | Suits |
|---|---|---|
| About 2,700 K, warm white | Golden, cosy | Bedrooms, living room accents, pooja |
| About 3,000 K, warm white | Warm but clean | Living, dining, cove lights |
| About 4,000 K, neutral white | Clear, natural | Kitchen, study, bathrooms |
| About 6,500 K, cool daylight | Very white, slightly blue | Utility, store, parking |
Mixing 3,000 K cove with 6,500 K downlights looks patchy. Choose lights with a CRI of 80 or more for general use and 90 or more in kitchens and dressing areas, where food, skin and fabric colours matter.
Typical fixture prices
| Fixture | Typical price |
|---|---|
| Recessed LED downlight, 6–12 W, branded | ₹350–1,500 each |
| COB spot light, adjustable, anti-glare | ₹600–2,500 each |
| LED cove strip with driver | ₹200–700 per running metre |
| Recessed aluminium profile light with diffuser | ₹500–1,500 per running ft |
| Decorative pendant | ₹3,000–30,000 and more each |
| Dimmer module and compatible drivers | ₹1,500–6,000 per circuit |
Fixtures and LED work only; the ceiling and basic wiring are priced separately. Prices vary widely with brand and design.
Malnad climate
Ceilings and lights for a Shivamogga monsoon
Damp air, leaks, dark days, insects and power cuts all affect how a ceiling and its lights hold up here.
Stop leaks before the ceiling goes up
In older houses this typically means waterproofing a terrace or bathroom that leaks into the room, priced as its own line.Pick materials for damp air
POP can crack where humidity swings and wood can warp, so for most homes we suggest gypsum board, with POP kept for cornices and curves. Use moisture-resistant gypsum in a kitchen and PVC or aluminium grid in bathrooms.Keep drivers dry
Drivers in damp ceiling voids or near bathroom walls fail sooner. Keep them in dry, ventilated spots, and use outdoor-rated fittings in sit-outs.Light for dark monsoon days
Rooms stay dim in the rains. Plan enough general light for daytime use, not just evening mood lighting.Expect insects
Enclosed fittings with diffusers are easier to keep clean than open spots, and warmer light near windows and verandas can draw fewer insects.Mark the inverter lights
Put a few downlights per room and the kitchen profile lights on the inverter, so every room has light in a power cut.
Building in Shimoga? Plan the lights before the wiring
Lighting design is really electrical design. These decisions cost little before the electrician starts and a lot once the ceiling is closed. Building with us? Ask for the interiors at the start and both are planned together: house construction in Shivamogga.
- 1
Draw the lighting layout first
Every fixture, switch and circuit on the drawings before the electrician starts. - 2
One switch per layer
Cove, downlights, spots and decorative lights on separate switches; two-way switching at bedroom doors, bedsides and stairs. - 3
Route fan and AC points
Conduits for lights, fans and AC outlets, and the AC duct, before the ceiling is framed. Cutting a finished ceiling for an AC is a common mistake. - 4
Decide dimmers and smart controls now
Dimmable drivers and dimmers must be specified together; app or voice control needs neutral wires at the switch points.
On site
What to check while the ceiling goes up
Ask for these on site, and avoid the usual mistakes: going too low in an already low room, all the lights on one switch, and mixing POP curves and gypsum panels without planning the joints.
GI frame, closely spaced
A galvanised iron frame at no more than 24-inch centres.Expansion joints
Joints at large spans, over about 15 ft.Two coats each
Two coats of putty and two coats of paint for a smooth finish.Clean cut-outs
Neat openings for AC, speakers and lights, not jagged holes.Sealed edges
A sealed perimeter so dust does not fall from the gap at the walls.The tap test
Properly fixed boards do not sound hollow. Ask for the board type, brand and framing system in the quote.
How it works
From floor plan to finished ceiling
On site the order matters: electrical changes, then the ceiling frame and boards, putty, primer and first coat, the furniture units, the final coat, and the light fittings last.
1Within 48 hours
Free budget
Send your floor plan or room sizes and tell us which rooms you want done. You get a free, room-by-room budget range.
2Part of 2–4 weeks
Design
Ceilings are shown in 2D and 3D with a lighting and switching layout, so you can see the cove, profile and spot lights in context.
3Within a week of sign-off
Itemised quote
Every ceiling, fixture and running length is priced line by line. That quote becomes the contract price.
4About 8–15 days
Fitting
For a home of about 1,500 sqft, after the electrical work and before the final coat of paint. You get a written warranty at handover.
Simple straight-line ceilings take about 5–7 days; curves and multiple levels about 12–18. A TV wall usually gets a cove along it; see TV unit design in Shimoga.
Read more before you decide
False ceilings in Shimoga: common questions
How much does a false ceiling cost in Shimoga?
Typical rates are ₹85–150 per sqft for POP, ₹110–180 for gypsum board and ₹140–220 for a grid ceiling. For a home of about 1,500 sqft, a Mid-level false ceiling with cove lighting typically comes to ₹1.5–2.5 lakh; Basic ceilings for the same home about ₹1.1–1.3 lakh, and Premium designs with wood and multiple levels ₹2.5–3.5 lakh. In a 2BHK a Basic false ceiling typically starts at about ₹1 lakh. Your own figure comes from the free budget we send within 48 hours.
Which is better, gypsum or POP?
Gypsum board is faster to install, smoother and easier to repair, but mostly used in straight panels. POP allows curves and mouldings and costs less, but can crack where humidity swings. For most homes we suggest gypsum board, with POP for cornices and curves. Both typically last 10–15 years when installed well.
How much height does a false ceiling take?
Typically 6–12 inches, or about 4–8 inches for a flat single layer. Consider a full false ceiling only in rooms at least 10 ft high, and multi-level designs only from about 10.5 ft. In a 9 ft room, use a peripheral border of 12–18 inches and leave the centre at full height.
Do I need a false ceiling in every room?
No. It is usually fitted in the living and dining areas, the master bedroom and the pooja room. It is optional in children’s rooms, and usually skipped in the kitchen, where oil deposits build up, and in bathrooms unless you use PVC or an aluminium grid. Many Shivamogga homes keep plain ceilings with good surface lighting in the other rooms to save cost.
How long does false ceiling work take?
Typically 8–15 days for a home of about 1,500 sqft. Simple straight-line ceilings take 5–7 days; curves and multiple levels take 12–18 days. The ceiling is framed after the electrical work and before the final coat of paint.
Will a false ceiling hold up in the Malnad monsoon?
Yes, if leaks are fixed first and the materials suit damp air: gypsum board rather than POP for large flat areas, moisture-resistant gypsum in a kitchen, PVC or aluminium grid in bathrooms, and LED drivers in dry, reachable spots.
What is the difference between cove and profile lighting?
Cove lighting is an LED strip hidden in a recess of the false ceiling, so it washes the ceiling with indirect light; you see the glow, not the strip. Profile lighting is an LED strip in an aluminium channel with a diffuser, set into a ceiling, wall or furniture as a visible, clean line of light. Cove is soft and ambient; profile is graphic.
Do you fit false ceilings in Bhadravathi or Sagar?
Ask us. Our studio and team are in Shivamogga, and we take on projects in nearby towns such as Bhadravathi and Sagar one at a time rather than promising to cover everywhere. Call 080 4736 1818 with your location and we will give you a clear answer.
ಕನ್ನಡದಲ್ಲಿ
ಶಿವಮೊಗ್ಗದಲ್ಲಿ ಫಾಲ್ಸ್ ಸೀಲಿಂಗ್
ಜಿಪ್ಸಮ್ ಅಥವಾ POP ಫಾಲ್ಸ್ ಸೀಲಿಂಗ್ ಮತ್ತು ಕೋವ್ ಲೈಟಿಂಗ್ ಅನ್ನು ನಿಮ್ಮ ಮನೆಯ ಎಲೆಕ್ಟ್ರಿಕಲ್ ಯೋಜನೆಯ ಜೊತೆಗೇ ವಿನ್ಯಾಸ ಮಾಡುತ್ತೇವೆ. ಸಾಮಾನ್ಯವಾಗಿ POPಗೆ ಚದರ ಅಡಿಗೆ ₹85–150, ಜಿಪ್ಸಮ್ ಬೋರ್ಡ್ಗೆ ₹110–180 ಖರ್ಚಾಗುತ್ತದೆ. ಸುಮಾರು 1,500 ಚದರ ಅಡಿಯ ಮನೆಗೆ ಕೋವ್ ಲೈಟಿಂಗ್ ಸಹಿತ ಮಧ್ಯಮ ಮಟ್ಟದ ಫಾಲ್ಸ್ ಸೀಲಿಂಗ್ಗೆ ಸಾಮಾನ್ಯವಾಗಿ ₹1.5–2.5 ಲಕ್ಷ.
ಫಾಲ್ಸ್ ಸೀಲಿಂಗ್ ಕೋಣೆಯ ಎತ್ತರವನ್ನು ಸುಮಾರು 6–12 ಇಂಚು ಕಡಿಮೆ ಮಾಡುತ್ತದೆ; 9 ಅಡಿ ಎತ್ತರದ ಕೋಣೆಗೆ ಅಂಚಿನಲ್ಲಿ ಮಾತ್ರ ಸೀಲಿಂಗ್ ಸೂಕ್ತ. ಸೀಲಿಂಗ್ ಹಾಕುವ ಮೊದಲೇ ಪ್ರತಿ ಲೈಟ್, ಸ್ವಿಚ್, ಫ್ಯಾನ್ ಮತ್ತು AC ಪಾಯಿಂಟ್ ಎಲ್ಲಿರಬೇಕು ಎಂದು ನಿರ್ಧರಿಸಿ. ಮನೆಯ ನಕ್ಷೆ ಅಥವಾ ಕೋಣೆಗಳ ಅಳತೆ ಕಳುಹಿಸಿದರೆ 48 ಗಂಟೆಗಳೊಳಗೆ ಉಚಿತ ಬಜೆಟ್ ಅಂದಾಜು ಕಳುಹಿಸುತ್ತೇವೆ.
Get your false ceiling budget in 48 hours
Send your floor plan or room sizes and we will send a free, room-by-room budget range for ceilings and lighting within 48 hours. Or visit the Gopal Gowda Extension studio first.