
TV units · Shivamogga
TV Unit Design in Shimoga (Shivamogga)
TV walls planned around where you sit, how high the screen goes and what the unit has to hold, with every wire hidden. A wall-mounted console with a back panel typically costs ₹25,000–60,000; a unit with storage and lighting ₹50,000–1.4 lakh.
Send a photo of the wall and its measurements, and get a free budget within 48 hours.
- Simple console
- ₹25,000–60,000
- Wall-mounted, with back panel
- With storage
- ₹50,000–1.4 lakh
- Shelves and profile lighting
- Screen centre
- 1,000–1,150 mm
- From the floor, sofa viewing
- Budget
- Free, 48 hours
- From a photo and wall size
Budget first
TV unit cost in Shimoga
The price depends on how much of the wall the unit covers, how much it stores and the finish behind the TV. Typical Karnataka ranges; your own figure comes from the free budget.
Typical cost by type
| Type | Typical cost |
|---|---|
| Wall-mounted console with a laminate back panel, about 6–8 ft | ₹25,000–60,000 |
| TV unit with storage, open shelves and profile lighting | ₹50,000–1.4 lakh |
| Full-height TV wall with storage and display | ₹80,000–2 lakh |
| Feature wall in stone, veneer or quartz | ₹1–3 lakh and above |
| Bedroom TV panel with a slim console | ₹20,000–50,000 |
Worked example: a 12 ft living room wall in a Shivamogga 3BHK
- 55-inch TV, with the sofa at 2 m
- 7 ft floating console, 400 mm deep, with two drawers and one open shelf
- Fluted laminate panel behind the TV, 5 ft wide, floor to false ceiling
- Textured paint on the rest of the wall, with two open shelves
- Profile light around the panel and a cove light above
- About ₹70,000–1.2 lakh, depending on the hardware, the laminate range and the light fittings
Swapping the fluted panel for stone cladding could add ₹40,000–1 lakh or more.
Start with three numbers
Viewing distance, screen height and wall width
Fix these before anything else. The most common TV wall mistake is a screen mounted too high because the console below was designed first, so we set the screen height first and design the storage around it.
How far the sofa should be (4K TV)
| TV size | Distance | Typical room |
|---|---|---|
| 43 inch | 1.1–1.6 m | Bedroom, small living room |
| 50 inch | 1.3–1.9 m | Compact living room |
| 55 inch | 1.4–2.1 m | Most living rooms |
| 65 inch | 1.6–2.4 m | Larger living rooms, family lounges |
| 75 inch | 1.9–2.8 m | Large halls, home theatres |
Approximate. In a tight room, a smaller TV is more comfortable than a screen you have to turn your head to follow.
Screen height, living room
From a sofa, the centre of the screen sits about 1,000–1,150 mm from the floor; for a 55-inch TV the bottom edge lands roughly 650–800 mm up. Lower it if your family sits on the floor.Screen height, bedroom
Watched from the bed, the centre can sit a little higher, often about 1,150–1,300 mm, depending on the bed.Wall width
The TV should take a third to a half of the wall. A 55-inch TV sits comfortably on a 10 ft wall; on a 7 ft wall anything bigger looks crowded unless the whole wall is one panel.
Layouts
Six TV unit layouts that work in Shimoga homes
In a bedroom, the TV unit is often just a slim panel on the wall opposite the bed, sometimes joined to the wardrobe or dresser.
Floating console with a back panel
Most living rooms and smaller homes
A wall-mounted console, 1,500–2,400 mm long, fixed 300–450 mm off the floor so you can mop under it. It needs a solid wall and holds less than a full-wall unit.Full-wall unit with storage
Homes that need storage in the living room
Floor to ceiling: TV panel, closed storage, open shelves and display niches. In a small room, lighter colours and some open sections stop it feeling heavy.TV unit as a partition
Open-plan living and dining
Double-sided, with the TV on one side and shelves or crockery on the other. It needs a stable base and a power point in the floor or a nearby wall.Feature wall, minimal storage
Larger living rooms
Stone, veneer, fluted panels or texture, with only a slim console. Plan it with its lighting or it looks flat.Corner unit
When every wall has a door or window
It usually holds less and is awkward to wire, so use it only when no other wall works.Concealed TV
Living rooms that double as sitting or pooja space
The TV hides behind sliding or folding shutters. It needs ventilation, and the shutters and hardware add cost.
Our work in Shivamogga
TV walls from a Shivamogga villa
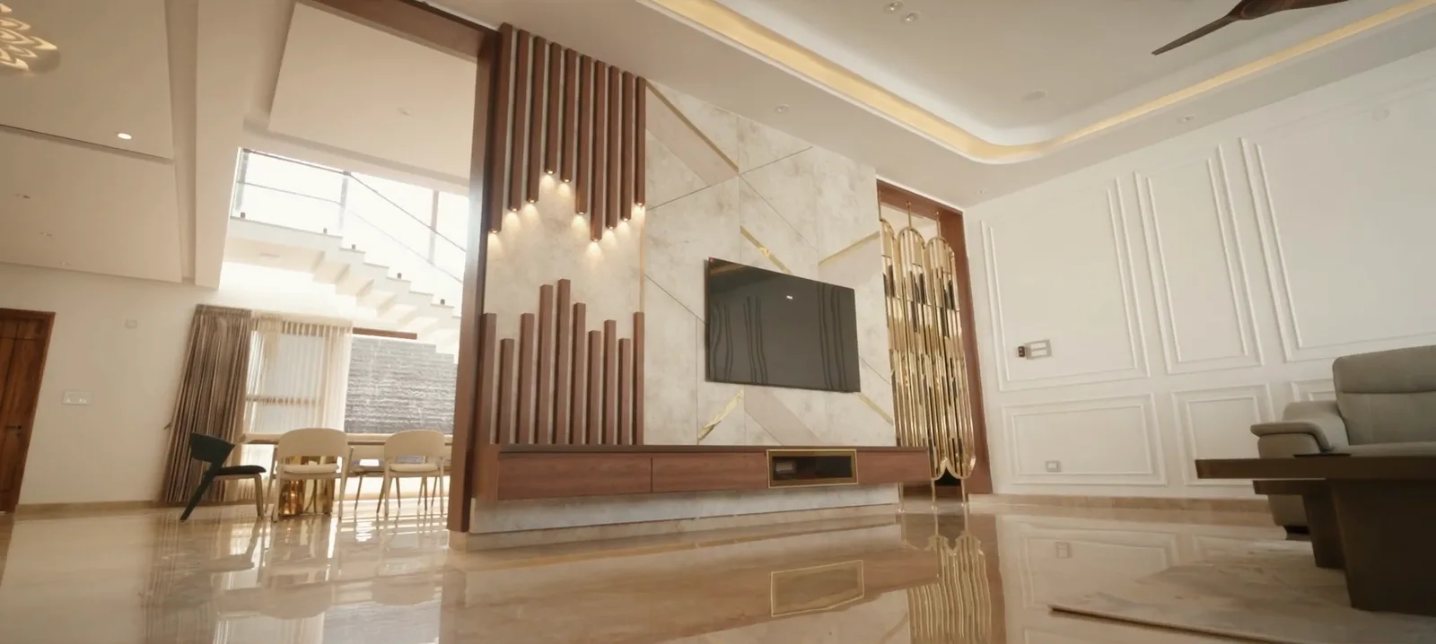
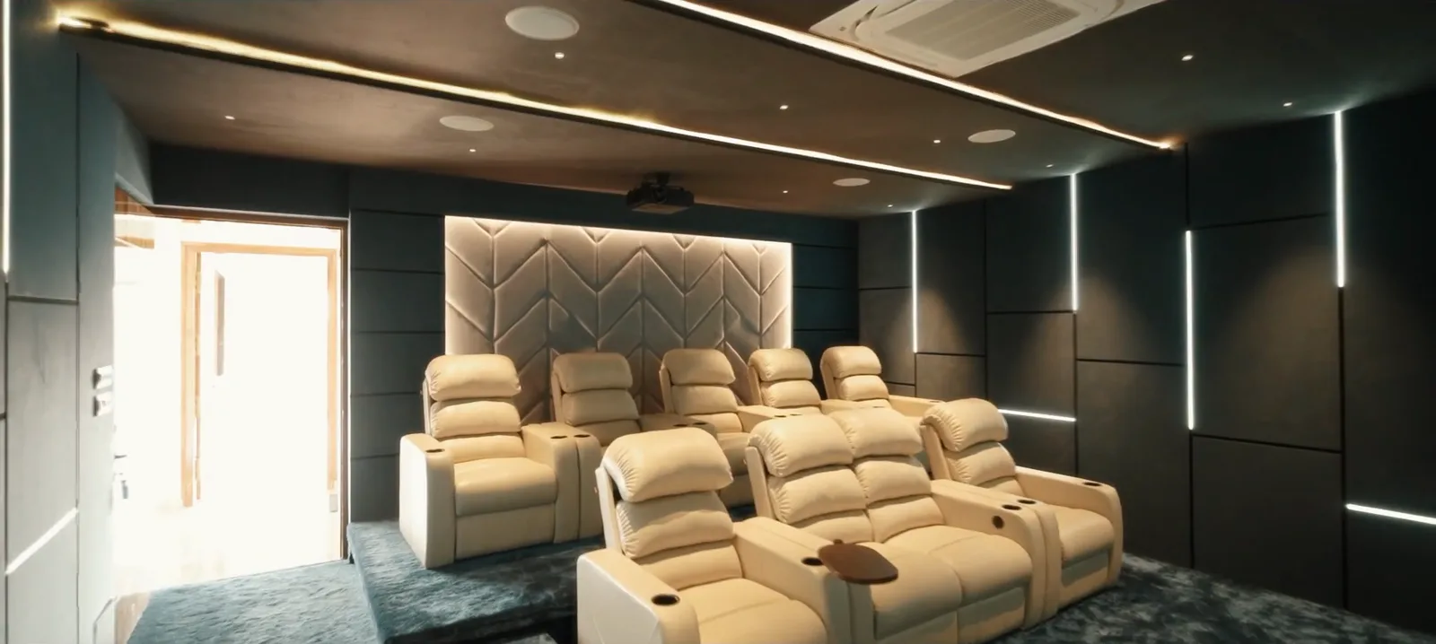
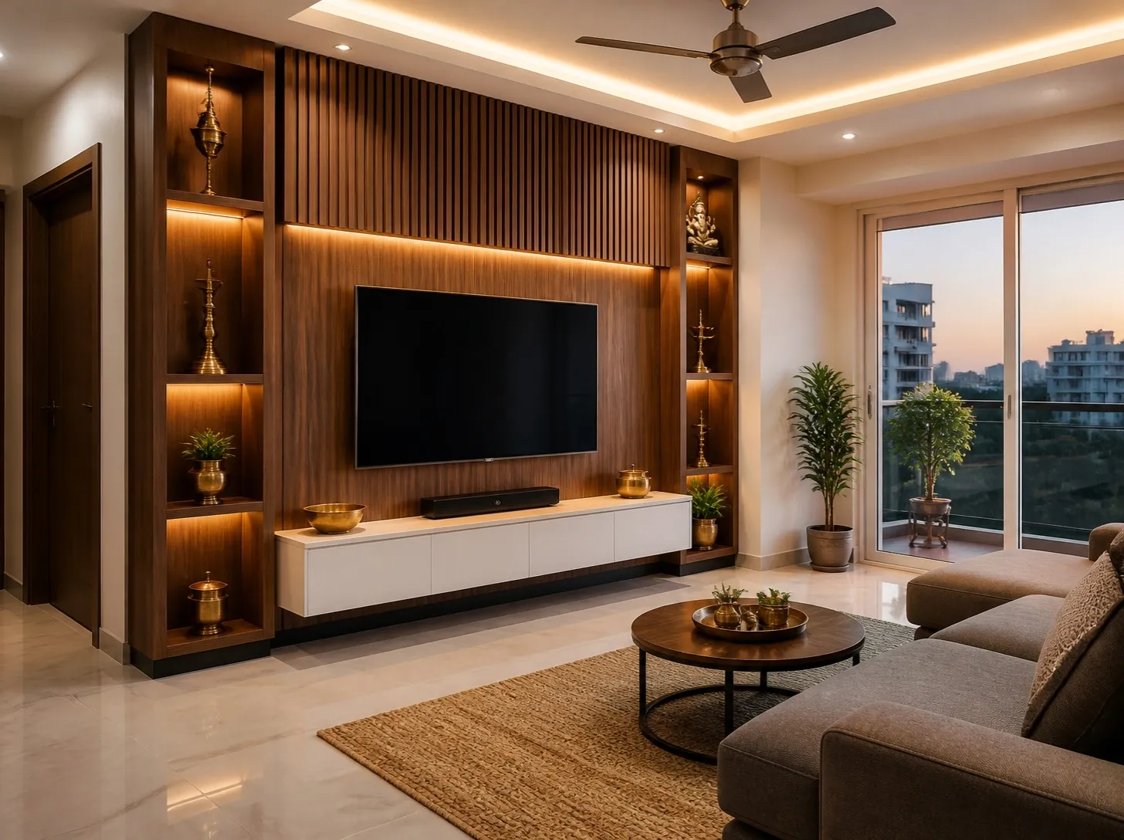
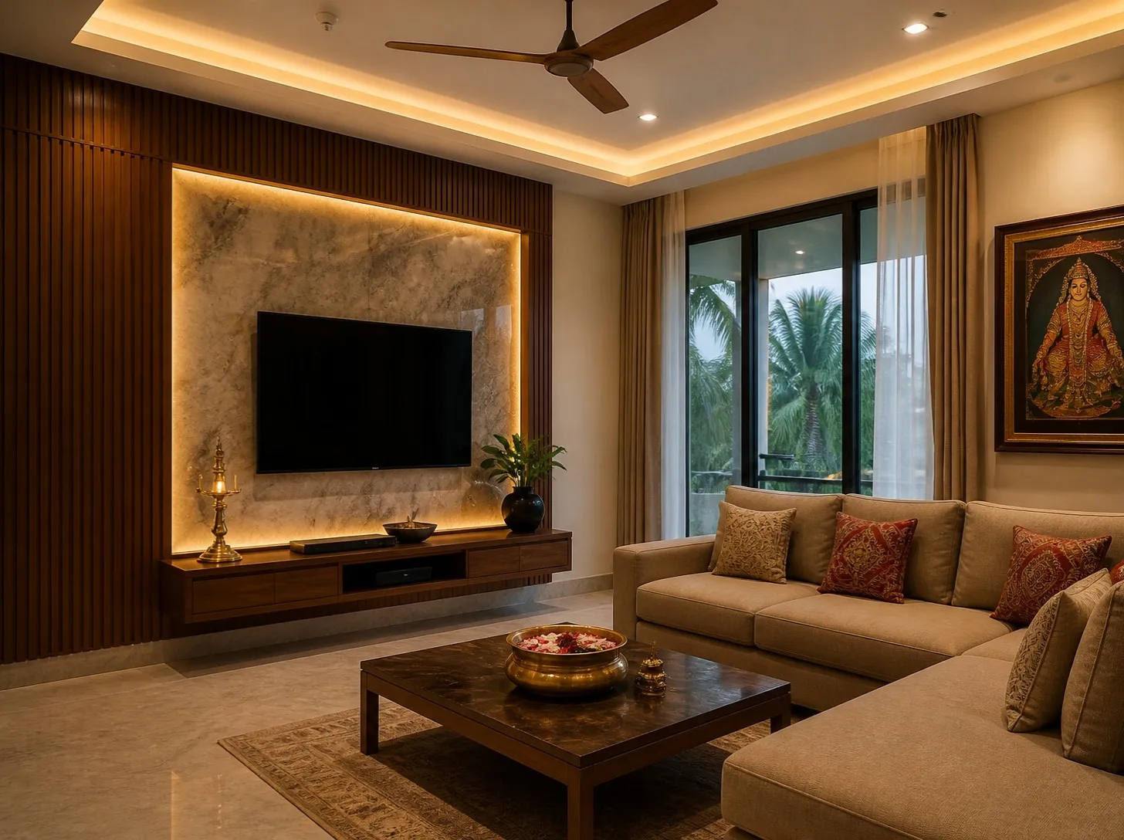
The TV wall at the top of this page is from a villa in Shivamogga where we did the interiors: a marble panel behind the screen, fluted wooden battens with uplights, a floating console and a cove-lit ceiling. Below is the same villa's home theatre. The other two pictures are design concepts, not finished homes.
Storage and materials
Sizes, finishes and colours
Keep the set-top box and router in an open or ventilated section; shut in a drawer, they overheat and the remote and Wi-Fi signal weaken.
Storage sizes that work
Swipe the table sideways to see every column.
| Element | Typical size | Notes |
|---|---|---|
| Console depth | 350–450 mm | 400 mm fits most set-top boxes and soundbars |
| Console length | 1,500–2,400 mm | Usually wider than the TV |
| Open shelf height | 250–350 mm | Set-top box, router and speakers |
| Drawer height | 150–200 mm | Remotes, chargers, manuals |
| Display niche depth | 200–300 mm | Show pieces and books |
Back panel finishes
Swipe the table sideways to see every column.
| Finish | Practical notes | Relative cost |
|---|---|---|
| Laminate or textured laminate | Durable, easy to clean, wide colour range | Low to mid |
| Fluted laminate or panels | Warm texture; grooves collect dust | Mid |
| Veneer | Natural wood grain; needs polish and is sensitive to humidity | Mid to high |
| WPC or PVC louvers | Moisture-resistant; a good fit for humid rooms | Mid |
| Stone or quartz cladding | Heavy; needs strong fixing | High |
| Wallpaper or texture paint | Budget feature, easy to change | Low |
Relative positions only; actual prices vary with brand, area and installation.
Colour behind the screen matters. Mid to dark tones such as walnut, charcoal or deep green let the black screen blend in; bright white makes it look like a hole in the wall. Choose matte over gloss on any surface facing a window.
Lighting
Light the wall, not the screen
Lighting is what makes a TV wall look finished, and it decides how comfortable the TV is to watch.
Bias light behind the TV
A soft LED strip behind the screen eases eye strain in a dark room. Use warm white (about 2,700–3,000 K) or neutral white.Profile lights in the panel
Aluminium profiles set into the back panel or shelf edges draw a clean line of light around the design.Cove in the ceiling above
A cove in the false ceiling along the TV wall washes it with light. See false ceilings in Shimoga for ceiling designs and costs.Spots and wall washers
They bring out stone and textured finishes. Angle them so they do not reflect in the screen.Shelf lights
Small strips or puck lights in display niches. Put feature lights on their own switch or a dimmer, so the main lights can go off while you watch.
Malnad climate
TV walls that cope with the monsoon
Damp air swells unsealed board edges and is hard on veneer, and monsoon storms bring power swings. Four precautions handle most of it.
Check the wall for damp first
TV walls on outside walls are the most exposed to monsoon damp. Fix any leak and let the wall dry before anything is fixed to it.BWP plywood, every edge sealed
We suggest BWP plywood for the console and storage bodies, with HDHMR only for shutters or exposed panels where the design calls for it. Seal every edge, including the back of the panel where it meets the wall.Pick finishes for outside walls
On an outside wall, consider WPC or PVC louvers, or laminate, instead of veneer, and leave a small air gap behind the panel.Protect against power surges
Plan a surge protector for the TV and devices, and decide whether the TV point should be on the inverter or UPS circuit.
Many Shivamogga living rooms also host guests, functions and sometimes the pooja. If the TV wall faces the main door or shares the room with the pooja, consider a concealed TV or a design that stays quiet when it is off; in older houses with wooden pillars or a jhoola, it should sit beside them, not compete. See also pooja room design in Shimoga.
A TV unit is interior work and typically needs no approval from Shivamogga City Corporation. Removing or moving a wall for it needs a structural engineer's opinion and a check with the local authority first.
Building in Shimoga? Wire the TV wall before plastering
Most TV wall problems start with wiring decided too late. Building with us? Ask for the interiors at the start and the wiring is planned with them: house construction in Shivamogga.
- 1
Sockets behind the TV
Two or three, at the planned screen height, so nothing shows. - 2
A 25–32 mm concealed conduit
From behind the TV to the console for HDMI and other cables, with a draw wire for future ones. - 3
At least four sockets in the console
For the set-top box, soundbar, gaming console and router, plus a data cable to the TV if you stream a lot. - 4
Speaker wiring and a separate switch
If you want surround sound, run speaker cables to the rear positions now. Give the TV wall lights their own switch. - 5
Know what the wall is made of
Brick and solid block walls hold a TV and console with proper anchors; hollow blocks need special anchors. A gypsum partition needs plywood or metal backing put in during construction, and stone cladding needs mechanical fixing, not just adhesive.
How it works
From a photo of the wall to a finished TV unit
A TV unit follows the same four steps as the rest of our interiors, on its own or as part of the living room.
1Within 48 hours
Free budget
Send a photo of the wall and its measurements. You get a free budget range for the TV unit, or room by room if you are doing more.
2Part of 2–4 weeks
Design
The TV wall is drawn in 2D and shown in 3D, with the screen height, viewing distance, lighting and wiring worked out. Compare finishes at the studio.
3Within a week of sign-off
Itemised quote
Every panel, drawer, light and fitting is priced line by line. That quote becomes the contract price.
4With your interiors
Making and fitting
Modular parts are made in a factory to the approved drawings and fixed on site. You get a written warranty at handover.
Read more before you decide
TV units in Shimoga: common questions
How much does a TV unit cost in Shimoga?
Typically ₹25,000–60,000 for a wall-mounted console with a back panel, ₹50,000–1.4 lakh with storage and profile lighting, ₹80,000–2 lakh for a full-height TV wall, and ₹1–3 lakh or more for a stone, veneer or quartz feature wall. A bedroom TV panel is typically ₹20,000–50,000. Your own figure comes from the free budget we send within 48 hours.
At what height should the TV be mounted?
For viewing from a sofa, put the centre of the screen about 1,000–1,150 mm from the floor; for a 55-inch TV the bottom edge is then roughly 650–800 mm up. In a bedroom the centre can go a little higher, often about 1,150–1,300 mm. The most common mistake is mounting the TV too high.
How far should the sofa be from the TV?
For a 4K TV, roughly 1 to 1.5 times the screen diagonal: about 1.4–2.1 m for a 55-inch TV and 1.6–2.4 m for a 65-inch. A 65-inch TV at 1.5 m is tiring to watch.
How do I hide the TV wires?
Lay a 25–32 mm concealed conduit from behind the TV to the console during the electrical work, with sockets behind the TV and in the console. If the walls are already finished, a back panel with a cable channel, or a surface raceway painted to match the wall, hides them.
Which material suits a TV unit in Shivamogga’s humidity?
We suggest BWP plywood for the console and storage bodies, with HDHMR only for shutters or exposed panels where the design calls for it, and every edge sealed. On an outside wall, consider WPC or PVC louvers or laminate instead of veneer, with a small air gap behind the panel.
Should the TV unit be wall-mounted or floor-standing?
A wall-mounted console makes the room look larger and is easier to clean under, but needs a solid wall. A floor-standing unit holds more. Many homes combine a wall-mounted TV with a low floating console.
Can I see TV unit finishes before I choose?
Yes. Our Experience Studio in Gopal Gowda Extension, Shivamogga has modular displays and finish samples to compare in person; then check your shortlist on your own wall in daylight and at night. The address is B-56, 2nd Cross, B Main, Besides Income Tax Office, Gopal Gowda Extension, Shivamogga, Karnataka 577201. Call 080 4736 1818 to fix a time.
Do you make TV units in Bhadravathi or Sagar?
Ask us. Our studio and team are in Shivamogga, and we take on projects in nearby towns such as Bhadravathi and Sagar one at a time rather than promising to cover everywhere. Call 080 4736 1818 with your location and we will give you a clear answer.
ಕನ್ನಡದಲ್ಲಿ
ಶಿವಮೊಗ್ಗದಲ್ಲಿ ಟಿವಿ ಯೂನಿಟ್ ವಿನ್ಯಾಸ
ಸೋಫಾದಿಂದ ಟಿವಿಗೆ ಇರುವ ದೂರ, ಗೋಡೆಯ ಅಗಲ ಮತ್ತು ನೀವು ಇಡುವ ವಸ್ತುಗಳಿಗೆ ತಕ್ಕಂತೆ ಟಿವಿ ಯೂನಿಟ್ ವಿನ್ಯಾಸ ಮಾಡುತ್ತೇವೆ. 55 ಇಂಚಿನ ಟಿವಿಗೆ ಸೋಫಾ ಸುಮಾರು 1.4–2.1 ಮೀಟರ್ ದೂರದಲ್ಲಿರಲಿ; ಪರದೆಯ ಮಧ್ಯಭಾಗ ನೆಲದಿಂದ ಸುಮಾರು 1,000–1,150 ಮಿ.ಮೀ. ಎತ್ತರದಲ್ಲಿರಲಿ. ಬ್ಯಾಕ್ ಪ್ಯಾನೆಲ್ ಇರುವ ಗೋಡೆಗೆ ಜೋಡಿಸುವ ಕನ್ಸೋಲ್ಗೆ ಸಾಮಾನ್ಯವಾಗಿ ₹25,000–60,000, ಸ್ಟೋರೇಜ್ ಮತ್ತು ಲೈಟಿಂಗ್ ಇರುವ ಟಿವಿ ಯೂನಿಟ್ಗೆ ₹50,000–1.4 ಲಕ್ಷ ಖರ್ಚಾಗುತ್ತದೆ.
ಗೋಡೆಗೆ ಪ್ಲಾಸ್ಟರ್ ಮಾಡುವ ಮೊದಲೇ ಟಿವಿಯ ಹಿಂದೆ ಸಾಕೆಟ್ಗಳು ಮತ್ತು ಕೇಬಲ್ಗಳಿಗೆ ಪೈಪ್ (ಕಂಡ್ಯೂಟ್) ಹಾಕಿಸಿದರೆ ತಂತಿಗಳು ಕಾಣುವುದಿಲ್ಲ. ಮಳೆಗಾಲದ ತೇವಾಂಶಕ್ಕಾಗಿ BWP ಪ್ಲೈವುಡ್ ಬಳಸಿ, ಎಲ್ಲಾ ಅಂಚುಗಳನ್ನು ಸೀಲ್ ಮಾಡಬೇಕು. ಗೋಡೆಯ ಫೋಟೋ ಮತ್ತು ಅಳತೆ ಕಳುಹಿಸಿದರೆ 48 ಗಂಟೆಗಳೊಳಗೆ ಉಚಿತ ಬಜೆಟ್ ಅಂದಾಜು ಕಳುಹಿಸುತ್ತೇವೆ.
Get your TV unit budget in 48 hours
Send a photo of the wall and its measurements and we will send a free budget range within 48 hours. Or visit the Gopal Gowda Extension studio to compare finishes first.