
House design · Shivamogga
G+1 Duplex House Design in Shimoga (Shivamogga)
Two-floor homes are the most common new houses on Shimoga's 30×40 and 30×50 plots: one family across both floors, or one floor for you and one to rent. We design the layout, the staircase and the structure together, then build it.
On a 30×40 site, a G+1 of about 2,100 sqft costs ₹41.9 lakh–₹56.4 lakh to build on our packages. The design fee is charged separately.
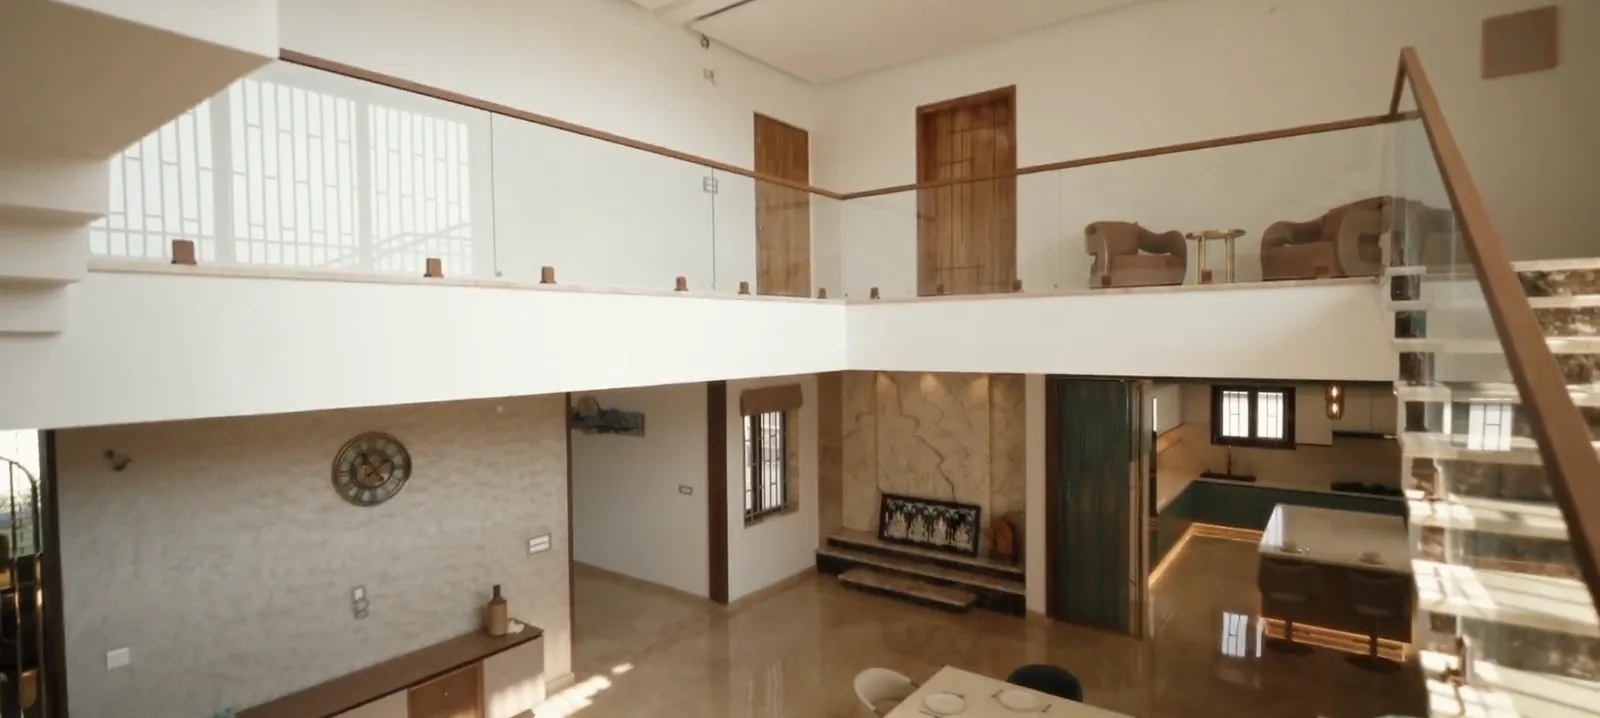
- 30×40 G+1
- From ₹41.9 lakh
- About 2,100 sqft, Foundation package
- G+1 on a 30×40
- 1,530–2,100 sqft
- Depends on setbacks and layout
- Build time
- 12–15 months
- G+1, foundation to handover
- SMC sanction
- 2–3 months
- Application to sanction
Start here
One home on two floors, or two homes?
Decide this before anything is drawn. The RCC frame, foundation and slabs are much the same either way; the plan, the staircase and the services are not.
Swipe the table sideways to see every column.
| What differs | Duplex (one family) | G+1 with two units |
|---|---|---|
| Kitchens | One main kitchen | One on each floor |
| Staircase | Inside the home, often a feature | External, or with its own door from the front |
| Entrances | One main door | A separate door for each unit |
| Meters and water | Usually one meter | A meter per unit plus a common meter; a tank or compartment per unit |
| Bathrooms | Often one per bedroom, plus a powder room | Fewer per unit |
| Typical use | One family, sometimes a joint family | Owner and tenant, or two families |
Your plot
What fits on common Shimoga plot sizes
How much you can build on each floor depends on the setbacks SMC applies to your plot, its road width and its zone. With margins of about 5 ft at the front and 3 ft elsewhere, the rooms sit in a footprint of about 24 × 32 ft (768 sqft) per floor, as in the two layouts below. Our cost examples use a larger G+1 of about 2,100 sqft.
Confirm the setbacks and floor-area limit for your plot with SMC before a layout is fixed.
Swipe the table sideways to see every column.
| Plot | Built-up per floor (typical) | What a G+1 usually holds |
|---|---|---|
| 20×30 (600 sqft) | About 450–550 sqft | A compact 2BHK duplex: living, kitchen and a bedroom with a toilet below; a bedroom and a study that can become a second bedroom above. A straight stair along the long wall saves width. |
| 30×40 (1,200 sqft) | About 768–1,100 sqft, depending on setbacks and layout | A 3BHK or 4BHK duplex, or an owner 2BHK below with a 2BHK, or two 1BHKs, to rent above. |
| 30×50 (1,500 sqft) | About 900–1,200 sqft | A 4BHK with a family lounge, with room for a double-height living area without losing a bedroom upstairs. |
| 40×60 (2,400 sqft) | About 1,500–1,800 sqft | A villa-style duplex with a courtyard and a home office, or an owner 3BHK below with two 2BHK units above. |
For room-by-room layouts, see our 20×30 house plans, 30×40 house plan guide and 40×60 house plan guide, or browse the house plan finder.
The 30×40 question
A car porch, or a parents' floor?
A 4BHK duplex fits on a 30×40, with bedrooms of about 10 × 12 ft. The real choice is what the ground floor gives up: a covered car porch takes about 160 sqft, which is a second ground-floor bedroom. Here are two layouts we worked out on a 24 × 32 ft footprint.
Swipe the table sideways to see every column.
| Item | Option A: car porch | Option B: parents' floor |
|---|---|---|
| Covered car parking | 10 × 16 ft porch | None: park in front or on the street |
| Ground-floor bedrooms | 1 | 2 |
| First-floor bedrooms | 3, plus a family lounge | 2, plus a lounge, a study corner and an open terrace |
| Dining | 7 × 10 ft, seats 4 | 13 × 10 ft, seats 6 |
| Kitchen | 10 × 9 ft | 10 × 12 ft |
| Pooja | A unit on a living-room wall | A 4 × 4 ft room |
| Built-up, approx. | 1,640 sqft | 1,530 sqft |
| Suits | Families with a car who can all use stairs | Families with elderly parents, or a joint family |
In both, every upstairs toilet sits over a wet area below, and no toilet sits over the kitchen or the pooja. Most hatchbacks are about 12–13 ft long and sedans about 14–15 ft, so treat a 16 ft porch as the minimum and check yours.
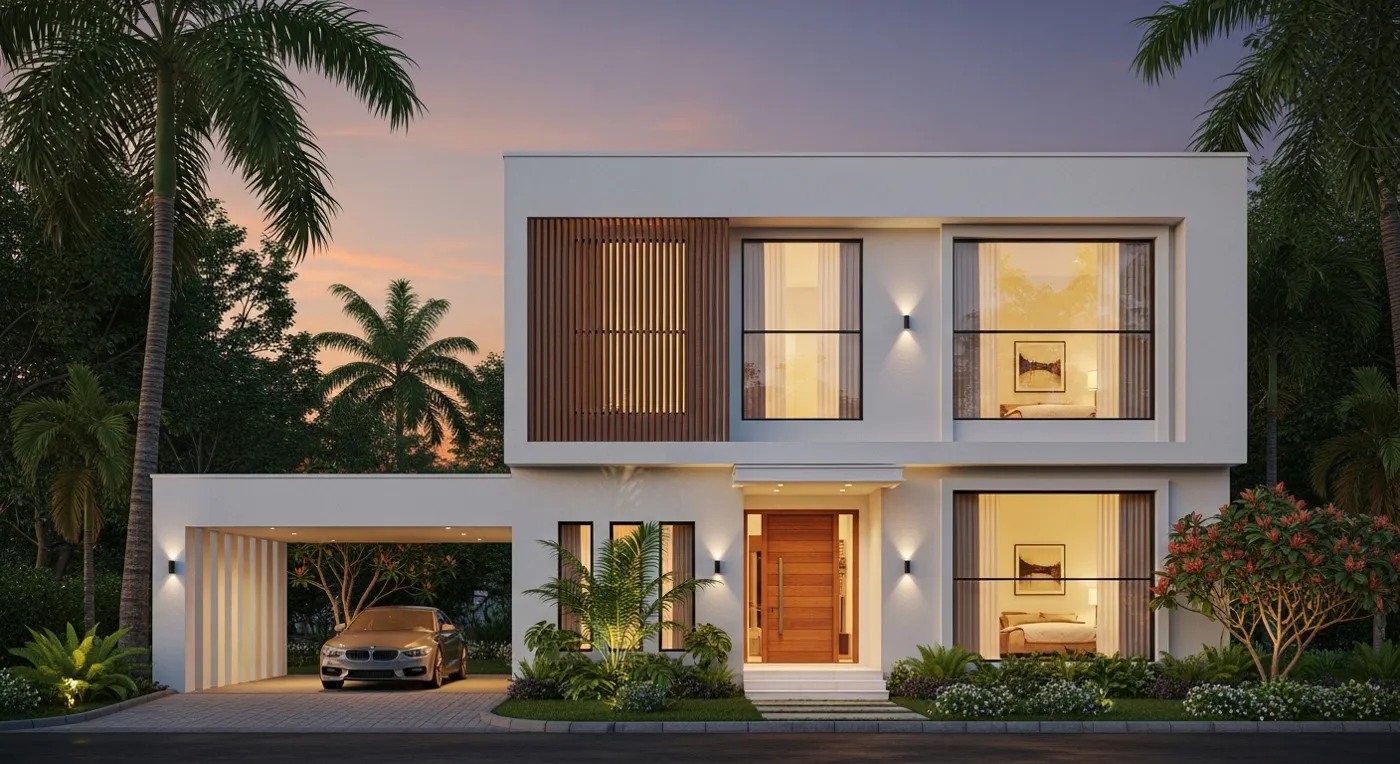
Stairs and double height
The staircase decides the whole plan
In a two-floor house the staircase is the one element you cannot move later. It decides where the upstairs lobby goes, how the bedrooms are reached and how much of each floor is lost to circulation.
Size it properly
A dog-leg stair needs a box of about 7 × 10 ft on a 30×40. A floor height of about 10–10.5 ft takes 17–18 risers of about 6.5–7 inches, with treads of about 10–11 inches and at least 7 ft of headroom.Same place on both floors
Exactly the same box on both floors, along a side wall rather than the middle of the plan, not facing the main door, and landing at a lobby.Near the front if you may rent
Start the stair close to the entrance with room for a door at its foot, so a tenant can reach the upper floor without walking through your living room.Vastu, if you follow it
Tradition commonly prefers the south, west or south-west, away from the north-east and the centre. Raise it at the first meeting.The headroom room on the roof
The stair continues to the terrace inside a headroom room of about 100 sqft, which counts in the built-up area and the cost.
Double height, with care. A full double-height living room on a 30×40 usually costs you the family lounge upstairs: a 12 × 14 ft void removes roughly a bedroom's worth of first-floor area. A small void of about 8 × 10 ft over the dining area or the stair gives the light and the sense of volume at a fraction of the cost.
Feature extras are priced separately. As approximate ranges, owners spend about ₹2–6 lakh more on a double-height living room than on a standard one, a steel-and-wood feature staircase is about ₹3–8 lakh, and glass railings run about ₹1,500–4,000 per running foot.
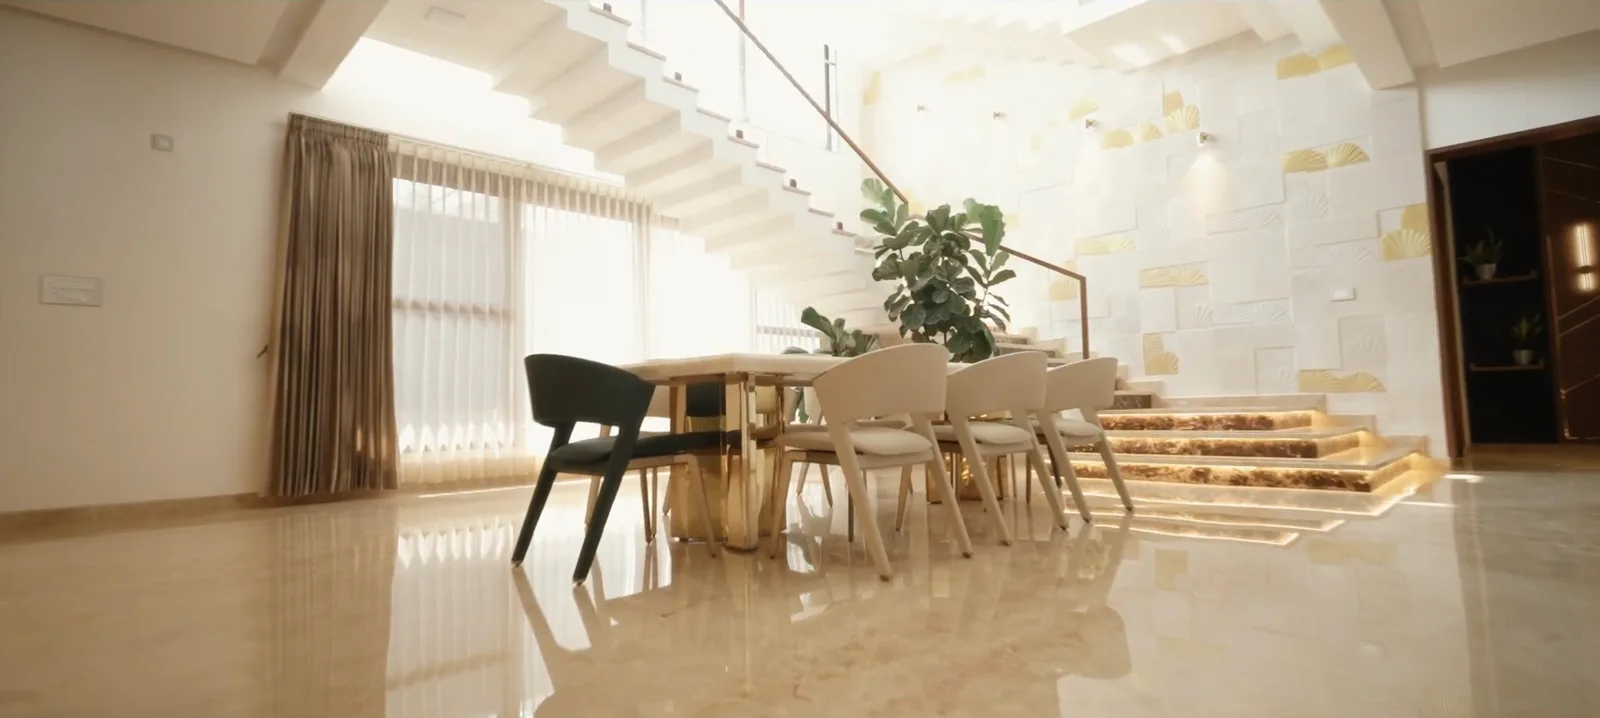
A floor to rent
Planning a rental-ready floor
When you build your own home you have already paid for the land, the foundation and the approvals, so a floor to rent costs only its own construction. First decide who lives where.
Owner on the ground floor
Suits elderly parents: no stairs, the garden at the door, a cooler floor, and you see who comes and goes.Rental on the ground floor
The rental gets direct street access and suits families and older tenants; you get the light, privacy and terrace upstairs, but also the roof heat, so shade or insulate the terrace.
What makes a floor easy to let
Its own entry
An external stair along a side setback, or an internal stair with its own door from the front.Separate meters
One meter per unit, plus a common meter for the pump and staircase lights.Separate water
A tank or compartment for each unit, and an isolation valve for each unit and bathroom.Stacked wet areas
Kitchens over kitchens and bathrooms over bathrooms. No rental bathroom or kitchen over your bedroom.Parking decided now
Who gets the car space, decided on the drawing and written into the rental agreement.Finishes that last
Vitrified tiles, a granite platform, washable paint. Spend on what tenants complain about: water, leaks, ventilation and damp.
Thinking ahead
Building G+1 now and a floor later?
Building every floor in one go is usually cheaper per sqft: the site is set up once and the terrace is waterproofed once. For reference, a 30×40 G+2 of about 3,100 sqft comes to ₹61.8 lakh–₹83.2 lakh on our packages. If cash flow means phasing, do these four things now.
Structure for the extra floor
A soil test (mandatory above 1,500 sqft) and footings and columns designed for G+2 now; a foundation is very hard to strengthen later.Starter bars and the stair
Column starter bars left above the roof and protected against rust, and the staircase built up to the roof, sized for a full floor above.Risers in place
Plumbing and electrical risers planned so the new floor connects without breaking walls.Approval checked
Confirm with SMC that the floor-area and height limits for your plot allow the extra floor.
Settle these before the drawings are frozen
Each is a line on a drawing now and a broken wall later. If we are building your house, the design and the construction team settle them together: house construction in Shivamogga.
- 1
Duplex, two units or convertible
It changes the kitchens, the stair, the entrances, the meters and the tanks. - 2
A car porch or a second ground-floor bedroom
On a 30×40 you rarely get both; check the porch length against your car. - 3
The staircase box
Identical on both floors, along a side wall, with a separate entry if you may rent. - 4
A ground-floor bedroom with its own toilet
For parents, guests or anyone recovering from an operation. Families rarely regret it. - 5
Wet areas stacked
Upstairs toilets over ground-floor toilets or the utility; never over the kitchen or the pooja. - 6
Meters, tanks and the sump
Split for each unit now if a floor may ever be rented.
Build cost
What a G+1 costs to build in Shimoga
Our package rates are per sqft of built-up area, so the cost follows the area and the package you choose. These are our current Shimoga turnkey rates with concrete blocks, applied to typical built-up areas.
Swipe the table sideways to see every column.
| Package | Rate (blocks) | 20×30 duplex, ~1,000 sqft | 30×40 G+1, ~2,100 sqft | 40×60 duplex, ~3,200 sqft |
|---|---|---|---|---|
| Foundation | ₹1,995/sqft | ₹20 lakh | ₹41.9 lakh | ₹63.8 lakh |
| Signature (most popular) | ₹2,250/sqft | ₹22.5 lakh | ₹47.3 lakh | ₹72 lakh |
| Prestige | ₹2,490/sqft | ₹24.9 lakh | ₹52.3 lakh | ₹79.7 lakh |
| Lux | ₹2,685/sqft | ₹26.9 lakh | ₹56.4 lakh | ₹85.9 lakh |
Design fee is charged additionally and is not included in the per-sqft rate.
Red bricks instead of blocks add ₹100 per sqft, about ₹2.1 lakh on a 2,100 sqft house. The tighter 4BHK layout above, about 1,640 sqft with the porch and headroom, comes to ₹32.7 lakh–₹44 lakh.
Feature staircases, glass railings, elevation cladding and extra bathrooms are usually priced as line items, so ask for them separately. Terrace waterproofing is included from our Signature package upwards.
A G+1 of 2,000–2,500 sqft typically takes us 12–15 months from foundation to handover. For design prices, see architects in Shimoga; for what each package includes, see house construction in Shimoga.
Not included in the per-sqft rate
- SMC plan sanction feestypically ₹80,000–95,000 for a home of about 1,500 sqft
- Compound walltypically ₹750–900 per running foot
- Borewelltypically ₹1.5–3 lakh
- MESCOM power connection deposittypically ₹15,000–40,000
- Design feeDesign fee is charged additionally and is not included in the per-sqft rate.
For an all-in figure, budget roughly ₹4–6 lakh on top of the package cost.
Read more before you design
Our work
Homes we have built in Shivamogga
These are homes our team has built in Shivamogga. Open any project to see more of it.


G+1 and duplex house design in Shimoga: common questions
What is the difference between a duplex and a G+1 house?
In Karnataka a duplex usually means one home over two floors joined by an internal staircase, with one kitchen. A G+1 often means two separate units, each with its own kitchen and entrance. The structure is much the same; the plan, the staircase and the services differ.
How much does a G+1 house cost to build in Shimoga?
On a 30×40 site, a G+1 of about 2,100 sqft costs about ₹41.9 lakh in our Foundation package and up to ₹56.4 lakh in Lux, with concrete blocks. Red bricks add ₹100 per sqft. SMC fees, the compound wall, a borewell and the power connection typically add ₹4–6 lakh on top. Design fee is charged additionally and is not included in the per-sqft rate.
How much can I build on a 30×40 plot?
It depends on the setbacks and floor-area limit SMC applies to your plot. The two layouts on this page fit a footprint of about 24 × 32 ft (768 sqft) per floor and come to about 1,530–1,640 sqft over two floors; our cost examples use a larger G+1 of about 2,100 sqft. Confirm the setbacks and floor-area limit for your plot with SMC before a layout is fixed.
Can a 30×40 G+1 have a car porch and four bedrooms?
Yes, with compromises. A covered porch of about 10 × 16 ft leaves room for one ground-floor bedroom and a 4-seater dining area, with three bedrooms upstairs. Without it you fit two ground-floor bedrooms, a pooja room and a 6-seater dining area. Bedrooms come out at about 10 × 12 ft.
Where should the staircase go in a G+1 house?
Along a side wall, in exactly the same place on both floors, not in the centre and not facing the main door; a dog-leg stair of about 7 × 10 ft suits a 30×40. If you may rent the upper floor, start it near the entrance so it can have its own door.
How do I plan a floor to rent?
Give it its own entry, meter and tank, stack kitchens and bathrooms between floors, and decide parking on the drawing. A 1,000 sqft rental floor costs about ₹20 lakh in our Foundation package and ₹22.5 lakh in Signature, before any extra kitchen, meter or external stair. Work out the return on that floor's cost alone.
Can I build G+1 now and add a floor later?
Yes, if it is planned now: a soil test and a structural design for the extra floor, protected starter bars above the roof, the staircase built to the roof and risers in place, after confirming with SMC that your plot allows it. Building every floor in one go is usually cheaper per sqft.
How long does a G+1 take to build in Shimoga?
A G+1 of 2,000–2,500 sqft typically takes us 12–15 months from foundation to handover. Before that, plan for about 2–3 months from SMC application to sanction. Starting between October and January gets the foundation and frame up before the June rains.
ಕನ್ನಡದಲ್ಲಿ
ಶಿವಮೊಗ್ಗದಲ್ಲಿ G+1 ಮತ್ತು ಡ್ಯೂಪ್ಲೆಕ್ಸ್ ಮನೆ ವಿನ್ಯಾಸ
ಶಿವಮೊಗ್ಗದ ಹೊಸ ಮನೆಗಳಲ್ಲಿ ಹೆಚ್ಚಿನವು ಎರಡು ಅಂತಸ್ತಿನವು (G+1): ಒಂದೇ ಕುಟುಂಬಕ್ಕೆ ಡ್ಯೂಪ್ಲೆಕ್ಸ್, ಅಥವಾ ಒಂದು ಮಹಡಿ ನಿಮಗೆ ಮತ್ತು ಇನ್ನೊಂದು ಬಾಡಿಗೆಗೆ. ಮೆಟ್ಟಿಲು ಎಲ್ಲಿ ಬರಬೇಕು, ಬಾಡಿಗೆದಾರರಿಗೆ ಪ್ರತ್ಯೇಕ ಪ್ರವೇಶ, ಪ್ರತ್ಯೇಕ ಮೀಟರ್ ಮತ್ತು ಟ್ಯಾಂಕ್, ಮುಂದೆ ಇನ್ನೊಂದು ಮಹಡಿ ಕಟ್ಟಲು ಬೇಕಾದ ಅಡಿಪಾಯ — ಇವೆಲ್ಲವನ್ನೂ ವಿನ್ಯಾಸದ ಹಂತದಲ್ಲೇ ನಿರ್ಧರಿಸುತ್ತೇವೆ.
30×40 ನಿವೇಶನದಲ್ಲಿ ಸುಮಾರು 2,100 ಚದರ ಅಡಿಯ G+1 ಮನೆಗೆ ನಮ್ಮ ಪ್ಯಾಕೇಜ್ಗಳಲ್ಲಿ ₹41.9 ಲಕ್ಷ ರಿಂದ ₹56.4 ಲಕ್ಷ ವರೆಗೆ ಖರ್ಚಾಗುತ್ತದೆ. ವಿನ್ಯಾಸ ಶುಲ್ಕವನ್ನು ಚದರ ಅಡಿ ದರದಿಂದ ಪ್ರತ್ಯೇಕವಾಗಿ ವಿಧಿಸಲಾಗುತ್ತದೆ. ಅಡಿಪಾಯದಿಂದ ಹಸ್ತಾಂತರದವರೆಗೆ ಸಾಮಾನ್ಯವಾಗಿ 12–15 ತಿಂಗಳು ಬೇಕು.
Plan your G+1 in Shimoga
Send your plot size and facing, and tell us who will live on each floor. We will suggest a layout and send a free construction estimate, or visit our office in Gopal Gowda Extension.