
Pooja rooms · Shivamogga
Pooja Room Design in Shimoga (Shivamogga)
A devara mane or a compact mandir, planned around your idols and how your family prays. A wall-mounted mandir typically costs ₹15,000–40,000; a compact pooja room fit-out ₹60,000–1.5 lakh.
Share a photo of the space and the idols you keep, and get a free budget within 48 hours.
- Wall-mounted mandir
- ₹15,000–40,000
- Typical, in laminate
- Compact pooja room
- ₹60,000–1.5 lakh
- 4×4 to 5×5 ft fit-out
- Room size
- 4×4 to 6×6 ft
- For a dedicated room
- Budget
- Free, 48 hours
- From a photo and sizes
Budget first
Pooja room cost in Shimoga
What a pooja space costs depends on whether it is a unit or a room, then on the stone, carving and lighting. These are typical ranges; your own figure comes from the free budget.
| Type | Typical cost |
|---|---|
| Wall-mounted mandir, laminate | ₹15,000–40,000 |
| Pooja niche with marble base and frame | ₹30,000–80,000 |
| Floor-standing unit with jaali doors and drawers | ₹40,000–1 lakh |
| Compact pooja room fit-out (4×4 to 5×5 ft) | ₹60,000–1.5 lakh |
| Full pooja room with carved wood or marble | ₹1–3 lakh and above |
Worked example: a 5×5 ft pooja room in a Shivamogga independent house
- Ground floor, north-east corner, with a small high-level ventilator
- Altar shelf at 1,000 mm in white marble, with a 200 mm deep lamp ledge
- Carved-pattern jaali back panel with warm backlighting
- Drawers below in BWP plywood with laminate
- A pair of jaali doors with brass bells
- Two warm white spotlights on a separate switch
- About ₹80,000–1.5 lakh, depending on the marble, the carving and the hardware
Placement
Where the pooja room goes: Vastu and practicality
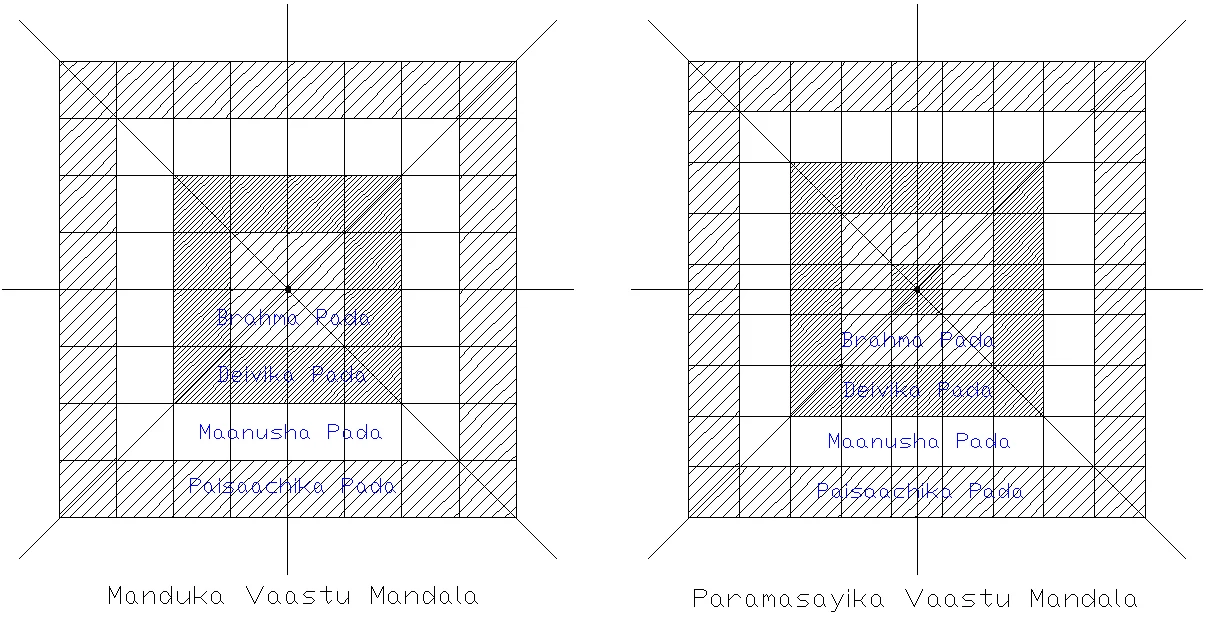
Traditional Vastu guidance most often places the pooja room in the north-east of the house, with the person praying facing east or north. North and east are the usual alternatives. Families interpret this differently, and light, ventilation and space matter too.
If the north-east corner is already the staircase or a bathroom, a unit in the north-east of the living room is a common, reasonable compromise. Most families also avoid a pooja room that shares a wall with a toilet. It is far easier to get this right while the house is still on paper; see house design in Shimoga and Vastu house plans for Shivamogga.
Sizes and heights
Sized for how your family prays
Choose the size by how many idols you keep and how many people pray together, then set the heights for standing or sitting prayer.
Swipe the table sideways to see every column.
| Type | Typical size | Suits |
|---|---|---|
| Wall-mounted mandir | 2–3 ft wide, 1–1.5 ft deep | Apartments and small homes |
| Floor-standing unit | 3–4 ft wide, 1.5–2 ft deep, 6–7 ft tall | A corner of the living or dining room |
| Alcove or niche | 3–5 ft wide, 2–3 ft deep | Built into a wall during construction |
| Compact pooja room | 4×4 ft to 5×5 ft | One or two people praying together |
| Full pooja room | 6×6 ft to 8×8 ft | Families who pray together, festivals, havans |
If you pray standing
Set the main altar shelf at about 900–1,100 mm from the floor, so the idols sit around chest to eye level.If you pray sitting
A platform at about 300–600 mm keeps the idols in view when you sit cross-legged on the floor.Lamp ledge and upper shelf
Keep the lamp ledge level with or slightly below the altar and about 200–250 mm deep. A shelf for smaller idols or photos sits 300–400 mm above the main one.Space in front
Leave at least 900 mm clear in front of the altar for one person, and about 1,200–1,500 mm if two or three pray together or you do aarti with a large plate.
Layouts
Six ways to make room for the pooja space
From a full room in an independent house to a wall-mounted unit in a flat.
Dedicated pooja room
The traditional choice in an independent house: a small room with a jaali or glass door so the deity is visible, a high ventilator, and a small raised step if your tradition prefers it.Niche built into a wall
A recess with a marble or granite base and a decorative frame. It takes no floor space, but its size and depth must be decided before the walls are built.Floor-standing mandir unit
Doors, an altar shelf and drawers in a corner of the living or dining room. A pull-out shelf gives you somewhere to rest the aarti plate.Wall-mounted compact mandir
One or two shelves and a back panel fixed to a solid wall, with a small drawer and a lamp ledge. The best fit for flats and rented homes.Inside a larger cabinet
A pooja section in a crockery unit, TV wall or tall cabinet, with its own doors, its own finish and ventilation for the lamp and incense.Open corner with a partition
An altar against the back wall, screened from the living room by a jaali partition or low wall that lets light and air through.
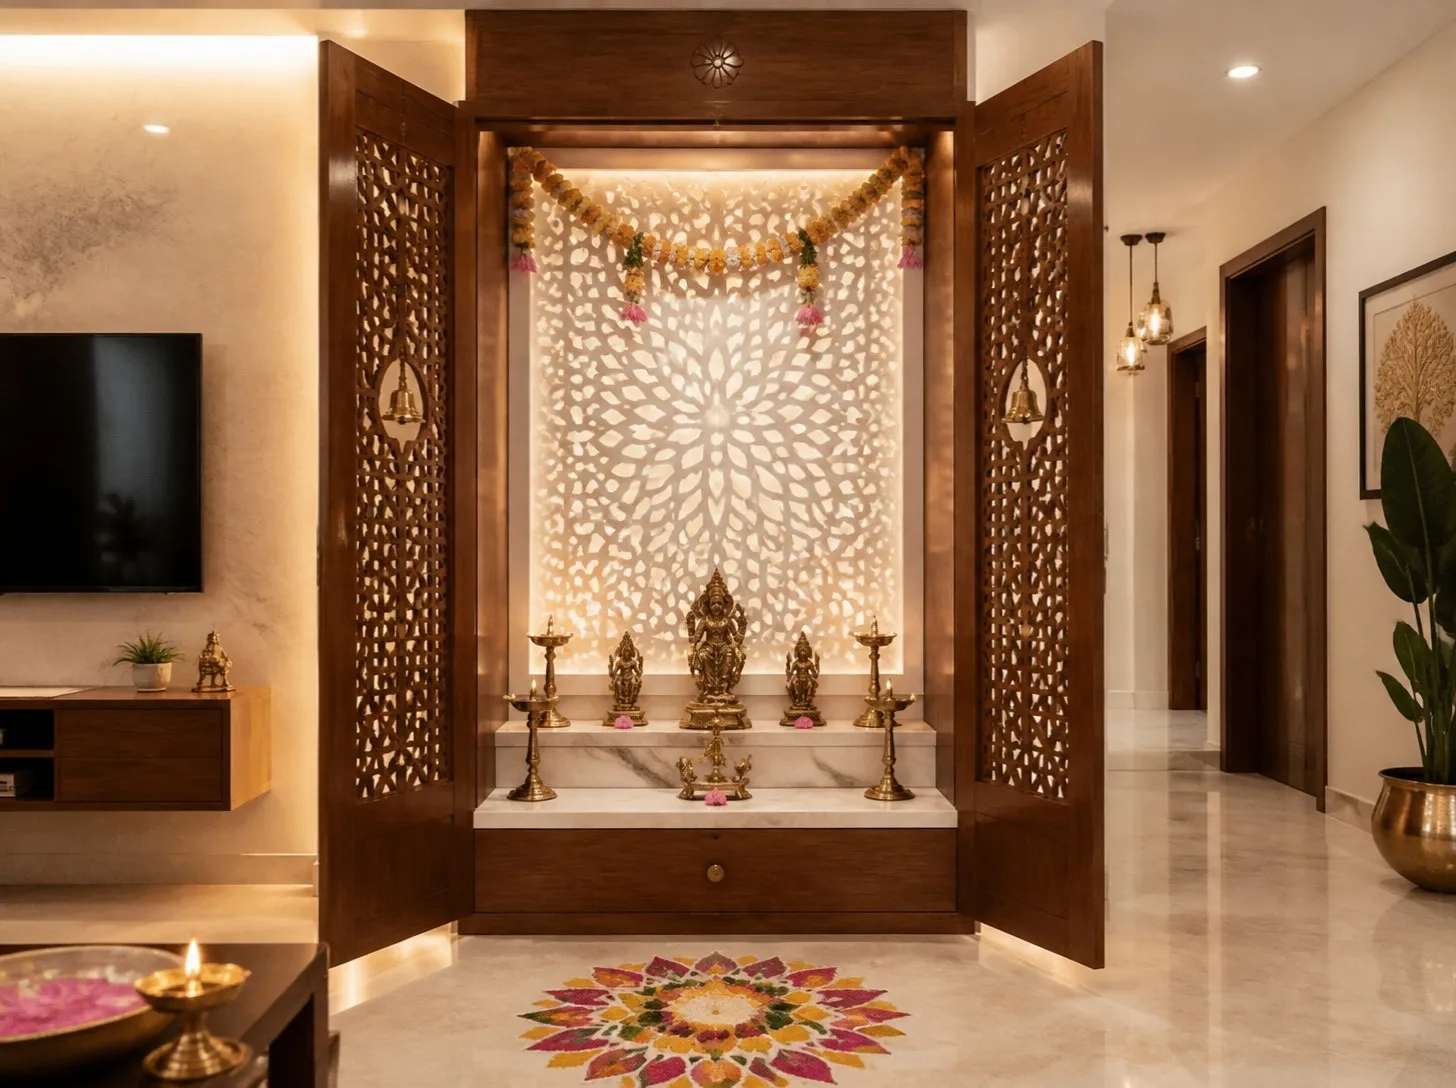
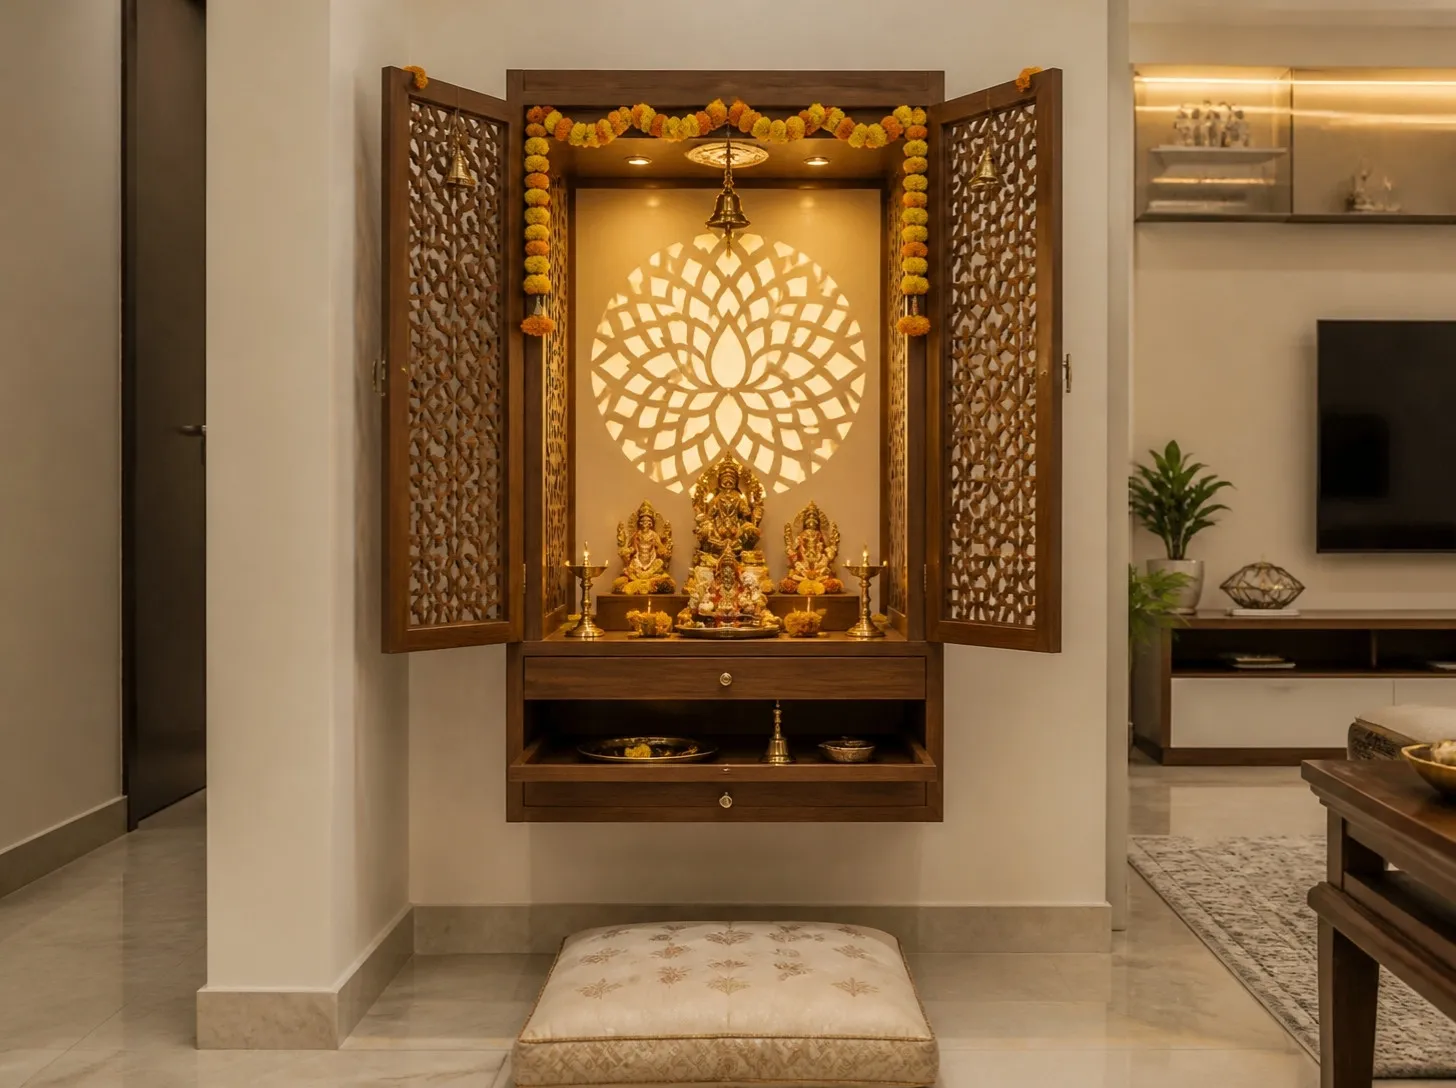
These two are design concepts, not finished homes. The photo at the top of the page is from a Shivamogga villa where we did the interiors.
Our work in Shivamogga
Planned around your idols, not a catalogue
Many families in Shivamogga, Sagar and Thirthahalli keep a dedicated devara mane, often with a wooden mantapa, brass lamps and idols passed down through generations. When we design for a home like that, we start from what you already have: the size of the idols and mantapa, how they are arranged, and how the family performs daily and festival rituals. The room is planned around them, not the other way round.
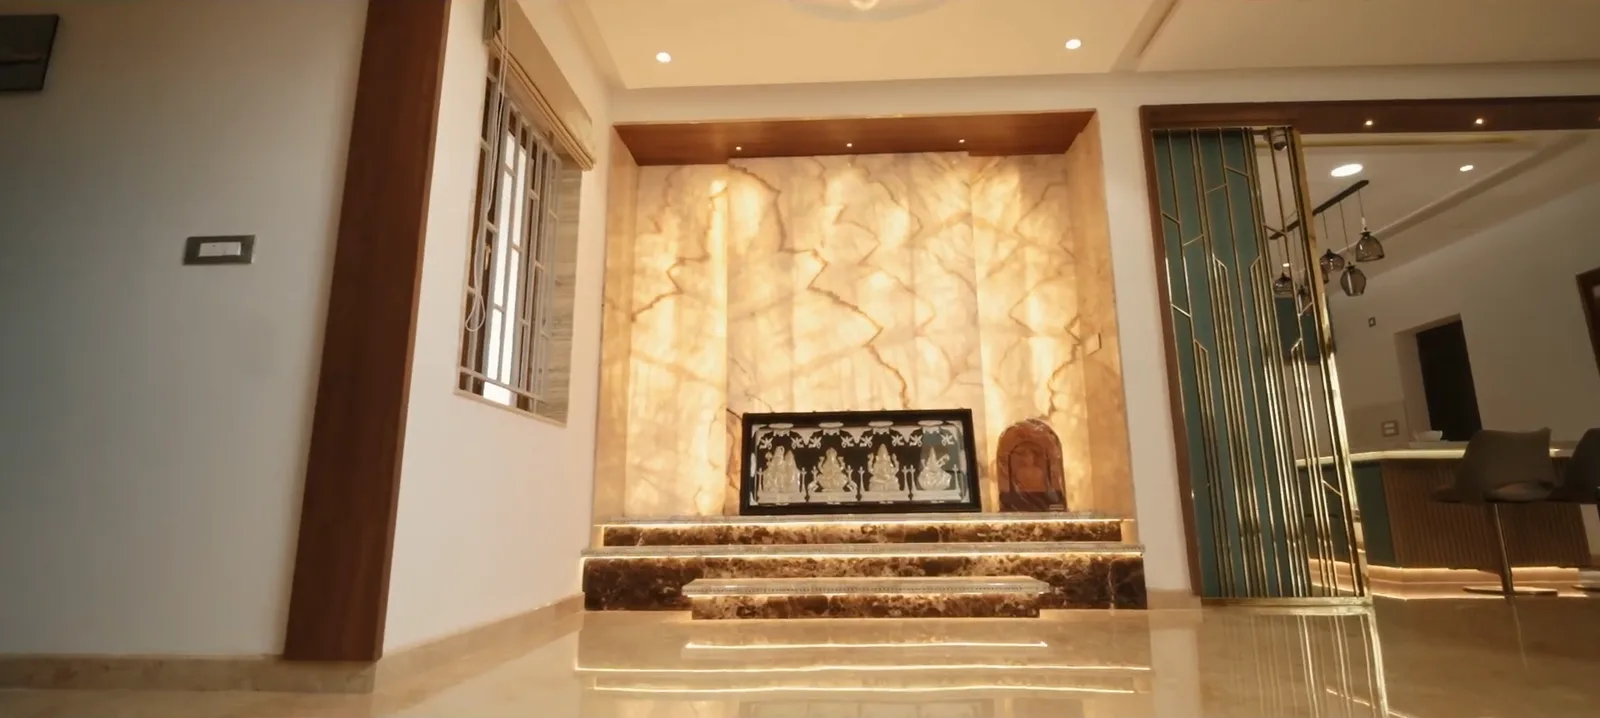
In the Shivamogga villa pictured at the top, the pooja unit sits on a low marble platform in front of a full-height backlit onyx wall.
Lamp, smoke and Malnad damp
Safe for a daily lamp, clean through the monsoon
A pooja room is a small space with a flame lit every day. In Shivamogga it also has to cope with months of damp air.
Fire-safe around the flame
Stone, tile or metal on the base and back wall within about 300 mm of the lamp, a metal or stone tray under it, and at least 450–600 mm of clear height before any wooden shelf. No veneer, PU paint, fabric or wallpaper behind or above the lamp.Ventilation for smoke
A window, a high-level ventilator or a small exhaust fan. Without one, walls and ceilings turn grey within a year or two.Soot and Malnad damp
Damp air makes soot stick to walls and wood, and wooden panels can grow fungus in long monsoon spells, especially in Thirthahalli, Hosanagara and Sagar. Build unit bodies in BWP plywood, seal every wooden edge and use washable surfaces near the altar.Jaali that does not sag
Plain MDF jaali swells and sags in humid rooms. In Shivamogga use HDHMR, BWP plywood or metal for jaali doors and partitions.Warm, soft light
Warm white light of about 2,700–3,000 K, close to the colour of a diya flame, focused on the idols without glare, on its own switch. Bright cool-white light makes the space feel clinical.Storage and a safe floor
Drawers for incense, matchboxes, camphor, cloth and books keep the altar clear, and a non-slip floor handles the oil and water that get spilt.
Festivals
Designed for the busiest day of the year
A pooja room that suits a daily lamp and flowers can feel cramped at Ganesha Chaturthi, Navaratri, Deepavali or a griha pravesha. If your family celebrates at home, plan for it from the start, and make sure the room still feels calm on an ordinary morning.
Room for a festival idol
A removable or extendable platform in front of the altar for a Ganesha idol, a kalash or decorations for a few days.High-level sockets
Sockets up high for serial lights and decorative lamps, so there are no extension cords across the floor.Hooks for toran and garlands
A rail or hooks on the ceiling or door frame for toran, flower garlands and mango leaves.A wider door
A door opening of 900 mm or more, so larger idols and plates can be carried in easily.Space to gather
Floor space or an open area alongside, often the living or dining room, where the family can sit together.Storage for festival items
A tall cabinet or loft nearby for decorations, extra lamps and seasonal idols, so the altar stays uncluttered the rest of the year.
Building in Shimoga? Decide the pooja room on the plan
Shifting a pooja room after construction often means breaking walls. If your house is still being drawn or built, settle these four things now. Building with us? See house construction in Shivamogga.
- 1
Fix the position on the plan
Decide where the pooja room goes while the house is being drawn. Moving it after construction usually means breaking walls. - 2
Size the niche before the walls go up
A wall niche has to be built in. Its width and depth (typically 3–5 ft wide and 2–3 ft deep) must be on the drawings. - 3
Put the ventilator in the wall
A small high-level ventilator or an exhaust point is easy to leave in a new wall and hard to cut into a finished one. - 4
Wire for the lights and festivals
Mark the spotlights, the backlight, a separate switch and high-level festival sockets for the electrician, away from where water is offered.
How it works
From a photo to a finished pooja space
Pooja rooms and units follow the same four steps as the rest of our interiors.
1Within 48 hours
Free budget
Share a photo of the space, its dimensions and the idols you keep. You get a free budget range.
2Part of 2–4 weeks
Design
Altar heights, materials, lighting and doors are planned around your idols and rituals, in 2D layouts and 3D views.
3Within a week of sign-off
Itemised quote
Every panel, door, light and fitting is priced line by line. That quote becomes the contract price.
4With your interiors
Making and handover
Modular parts are made in a factory and fitted on site. You get a written warranty at handover.
Read more before you decide
Pooja rooms in Shimoga: common questions
How much does a pooja room cost in Shimoga?
Typically ₹15,000–40,000 for a wall-mounted mandir in laminate, ₹30,000–80,000 for a wall niche with a marble base and frame, ₹40,000–1 lakh for a floor-standing unit with jaali doors and drawers, ₹60,000–1.5 lakh for a compact 4×4 to 5×5 ft pooja room fit-out, and ₹1–3 lakh or more for a full room in carved wood or marble. A 5×5 ft pooja room with a marble altar, a backlit jaali panel and jaali doors typically comes to ₹80,000–1.5 lakh.
Which direction is best for a pooja room as per Vastu?
Traditional Vastu guidance most often recommends the north-east of the house, with the person praying facing east or north; north and east are the usual alternatives. If the north-east corner is taken by the staircase or a bathroom, a unit in the north-east of the living room is a common compromise. Most families also prefer that the pooja room does not share a wall with a toilet.
What size should a pooja room be?
A compact pooja room for one or two people is typically 4×4 to 5×5 ft, and a full room for family prayers and festivals 6×6 to 8×8 ft. A wall-mounted mandir can be as small as 2–3 ft wide and 1–1.5 ft deep. Leave at least 900 mm of clear space in front of the altar, and 1,200–1,500 mm if several people pray together.
At what height should the idols be placed?
If you pray standing, the main altar shelf is usually about 900–1,100 mm from the floor, so the idols are at chest to eye level. If you pray sitting on the floor, a platform at about 300–600 mm works better. We set the heights around how your family actually prays.
How do I stop lamp smoke from staining the pooja room?
Ventilate it with a window, a high-level ventilator or a small exhaust fan, keep a stone or metal tray under the lamp, and use stone, tile or metal within about 300 mm of the flame. Keep veneer, PU paint, fabric and wallpaper away from the lamp. In Shivamogga’s damp months soot sticks more easily, so washable surfaces near the altar matter even more.
Can you design around our existing mantapa and idols?
Yes, and that is where we start. Many families in Shivamogga, Sagar and Thirthahalli have a wooden mantapa, brass lamps and idols passed down through generations. We plan the room around their size, how they are arranged and how you perform daily and festival rituals, rather than fitting them into a catalogue design.
Do pooja room interiors need approval from Shivamogga City Corporation?
Normal pooja room interiors do not usually need approval. Structural changes, such as enlarging an opening or removing a wall to make the room, should be checked with a structural engineer and the local authority first.
Do you design pooja rooms in Bhadravathi, Sagar or Thirthahalli?
Ask us. Our studio and team are in Shivamogga, and we take on projects in nearby towns one at a time rather than promising to cover everywhere. Call 080 4736 1818 with your location and we will give you a clear answer.
ಕನ್ನಡದಲ್ಲಿ
ಶಿವಮೊಗ್ಗದಲ್ಲಿ ದೇವರ ಮನೆ ವಿನ್ಯಾಸ
ನಿಮ್ಮ ಮನೆಯ ದೇವರ ವಿಗ್ರಹಗಳು, ಮಂಟಪ ಮತ್ತು ಪೂಜಾ ಪದ್ಧತಿಗೆ ತಕ್ಕಂತೆ ದೇವರ ಮನೆ ಅಥವಾ ಪೂಜಾ ಯೂನಿಟ್ ವಿನ್ಯಾಸ ಮಾಡುತ್ತೇವೆ. ವಾಸ್ತು ಪ್ರಕಾರ ಸಾಮಾನ್ಯವಾಗಿ ಮನೆಯ ಈಶಾನ್ಯ ಭಾಗವನ್ನು ಸೂಚಿಸಲಾಗುತ್ತದೆ; ಪೂಜೆ ಮಾಡುವವರು ಪೂರ್ವ ಅಥವಾ ಉತ್ತರಕ್ಕೆ ಮುಖ ಮಾಡಿ ಕುಳಿತುಕೊಳ್ಳುತ್ತಾರೆ. ದೀಪದ ಹೊಗೆ ಹೊರಹೋಗಲು ಗಾಳಿ ಬೆಳಕು ಮತ್ತು ದೀಪದ ಹತ್ತಿರ ಕಲ್ಲು ಅಥವಾ ಟೈಲ್ಸ್ ಇರಬೇಕು.
ಗೋಡೆಗೆ ಜೋಡಿಸುವ ಚಿಕ್ಕ ಮಂದಿರಕ್ಕೆ ಸಾಮಾನ್ಯವಾಗಿ ₹15,000–40,000, 4×4 ರಿಂದ 5×5 ಅಡಿಯ ಚಿಕ್ಕ ದೇವರ ಮನೆಗೆ ₹60,000–1.5 ಲಕ್ಷ ಖರ್ಚಾಗುತ್ತದೆ. ಜಾಗದ ಅಳತೆ ಮತ್ತು ವಿಗ್ರಹಗಳ ಫೋಟೋ ಕಳುಹಿಸಿದರೆ 48 ಗಂಟೆಗಳೊಳಗೆ ಉಚಿತ ಬಜೆಟ್ ಅಂದಾಜು ಕಳುಹಿಸುತ್ತೇವೆ.
Get your pooja room budget in 48 hours
Share a photo of the space, its dimensions and the idols you keep, and we will send a free budget range within 48 hours. Or visit the Gopal Gowda Extension studio first.