
Modular kitchens · Shivamogga
Modular Kitchens in Shimoga (Shivamogga)
Kitchens designed around how your family cooks, made in a factory and fitted by our own team. Most come to ₹1.5–6 lakh depending on size and finish (high-end luxury kitchens ₹10 lakh and more), and take about 30–50 days from design to a working kitchen.
Send us your kitchen's measurements and get a free budget within 48 hours.
- Typical cost
- ₹1.5–6 lakh
- Most kitchens; luxury ₹10 lakh+
- In a 3BHK
- ₹2.2–3.5 lakh
- Typical, Mid level
- Time
- 30–50 days
- Design to working kitchen
- Budget
- Free, 48 hours
- From your measurements
Budget first
Modular kitchen cost in Shimoga
A kitchen's cost depends first on its size and shape, then on the shutter finish, countertop and hardware you pick. These are typical ranges from our kitchen design guide; your own figure comes from the free budget.
Typical cost by layout
Swipe the table sideways to see every column.
| Layout | Suits | Typical cost |
|---|---|---|
| L-shaped | Most homes. Kitchens of about 8×10 to 10×12 ft; leaves one side open to the dining area | ₹1.5–3.5 lakh |
| U-shaped | Kitchens of about 9×9 ft or larger; gives the most storage and counter | ₹2–4.5 lakh |
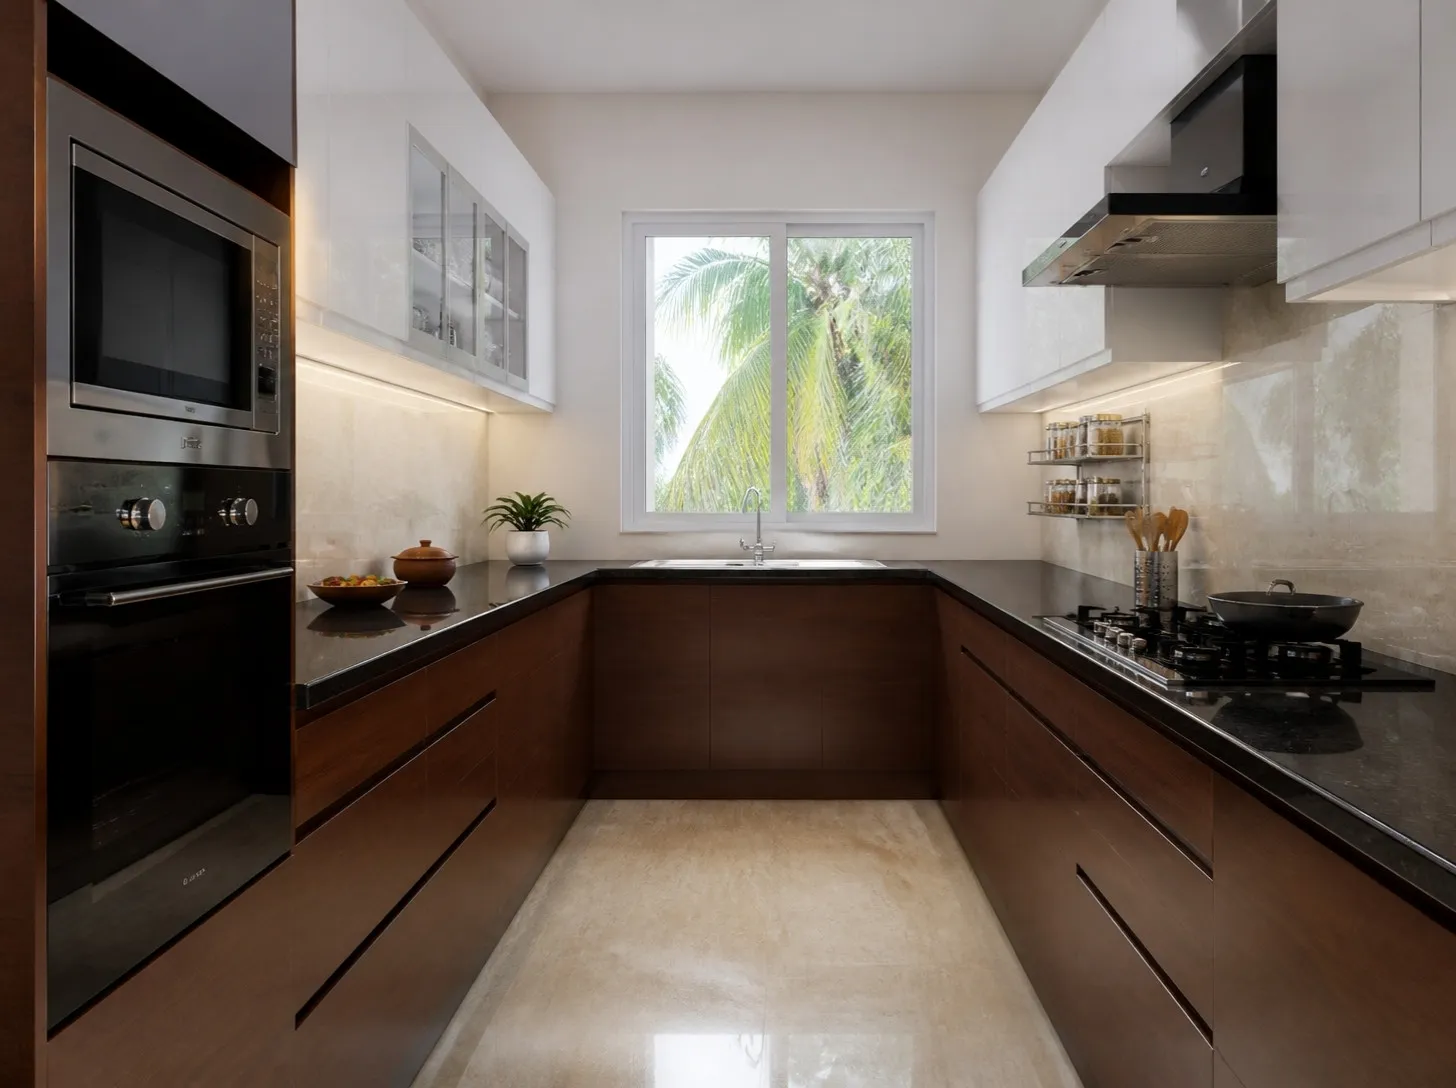
| Parallel (galley) | Narrow kitchens, about 6–7 ft wide; short walking distances | ₹1.5–3 lakh |
| Island or peninsula | Open-plan kitchens of about 12×12 ft or more | ₹3–7 lakh |
| High-end luxury | Any layout with premium finishes, stone and appliances | ₹10 lakh and more |
Worked example: Premium L-shaped kitchen, 10×12 ft
| Item | Cost (₹) |
|---|---|
| Base cabinets (12 running ft) | 75,000 |
| Wall cabinets (10 running ft) | 55,000 |
| Tall pantry unit (3 ft) | 35,000 |
| Granite countertop (18 sqft) | 18,000 |
| Backsplash dado | 12,000 |
| Soft-close hinges and drawer channels | 25,000 |
| Pull-outs: cutlery, spice, waste bin | 22,000 |
| Chimney (auto-clean, 90 cm) | 32,000 |
| Hob (4-burner, glass top) | 16,000 |
| Profile and under-cabinet lighting | 14,000 |
| Tap | 8,000 |
| Sink (single bowl, stainless steel) | 9,000 |
| Installation | 18,000 |
| Total | about 3.4 lakh |
Karnataka prices from our kitchen guide. This example includes the chimney and hob, so check whether any quote you compare it with does too. Moving to a PU finish, a quartz top and premium hardware typically adds ₹2–3 lakh.
Where the money goes
What decides the price of a kitchen
Two kitchens of the same size can differ by ₹2–3 lakh. These six choices account for most of that difference.
Size and layout
The running feet of base and wall cabinets is the biggest single driver. A U-shaped kitchen costs more than an L-shaped one of the same room size because it has a third run of cabinets.Shutter finish
Laminate gives the widest choice of colours and textures at the lowest cost. Membrane, acrylic (high gloss), PU (a painted finish) and wood veneer cost progressively more. Together with the countertop and hardware, the finish explains most of the gap between a basic and a premium kitchen of the same size.Countertop
Granite is the usual choice; black galaxy or pearl white typically costs ₹650–1,000 per sqft. Quartz is stain-proof and costs about ₹900–2,500 per sqft. Marble looks rich but turmeric and oil stain it, so we do not suggest it for daily Indian cooking.Hardware
Hinges and drawer channels are where most kitchens fail, usually within two or three years if they are cheap. Soft-close hinges and channels are worth paying for. Brands range from Hettich, Häfele and Blum at the top to Ebco as a value option.The cabinet board
We suggest BWP plywood for cabinet bodies, and HDHMR only for shutters or exposed panels where the design calls for it. Whoever you hire, get the board for each unit, with its grade and thickness, in writing.Pull-outs and fittings
Each one adds cost: a tall pull-out unit is typically ₹4,500–12,000, a magic corner ₹6,500–18,000, a plate rack ₹3,500–8,000 and a detergent organiser ₹2,500–5,000. Choose the ones you will use every day.
Planned for Indian cooking
A kitchen that works for daily Shimoga cooking
Most kitchen catalogues are drawn for light cooking. A kitchen that makes three meals a day, with tempering, frying and batter ground at home, needs different things.
A chimney sized for tadka
Daily tempering and frying need a chimney of 1,200 m³/hr or more, with its duct taken straight out through an outside wall. Keep the hob away from the kitchen door so the draught does not pull fumes into the house.A sink for big vessels
A single bowl of at least 18×16 inches takes kadais, pressure cookers and idli stands. A plate rack above the sink lets plates drain straight into it.Counter height for the main cook
About 34 inches suits someone under 5 ft 6 in, and 36 inches someone taller. Get this right and the person who cooks twice a day is not bending over the counter.Space for the mixer and the wet grinder
Plan sockets and a clear stretch of counter for the mixer-grinder and, if you make idli and dosa batter at home, the wet grinder, plus points for the microwave and the water purifier.Storage for the way you cook
A tall, narrow unit for idli stands and dosa tawas, deep drawers for pressure cookers, a ventilated wicker drawer for coconuts, onions, ginger and garlic, and a tall pantry for rice, dal and festival stock.A pooja shelf, if you want one
Some families keep a small shelf or niche for the lamp in the kitchen. Decide at the design stage rather than fixing it on later. For a full pooja room, see pooja room design in Shimoga.
Our work in Shivamogga
Kitchens from a Shivamogga villa
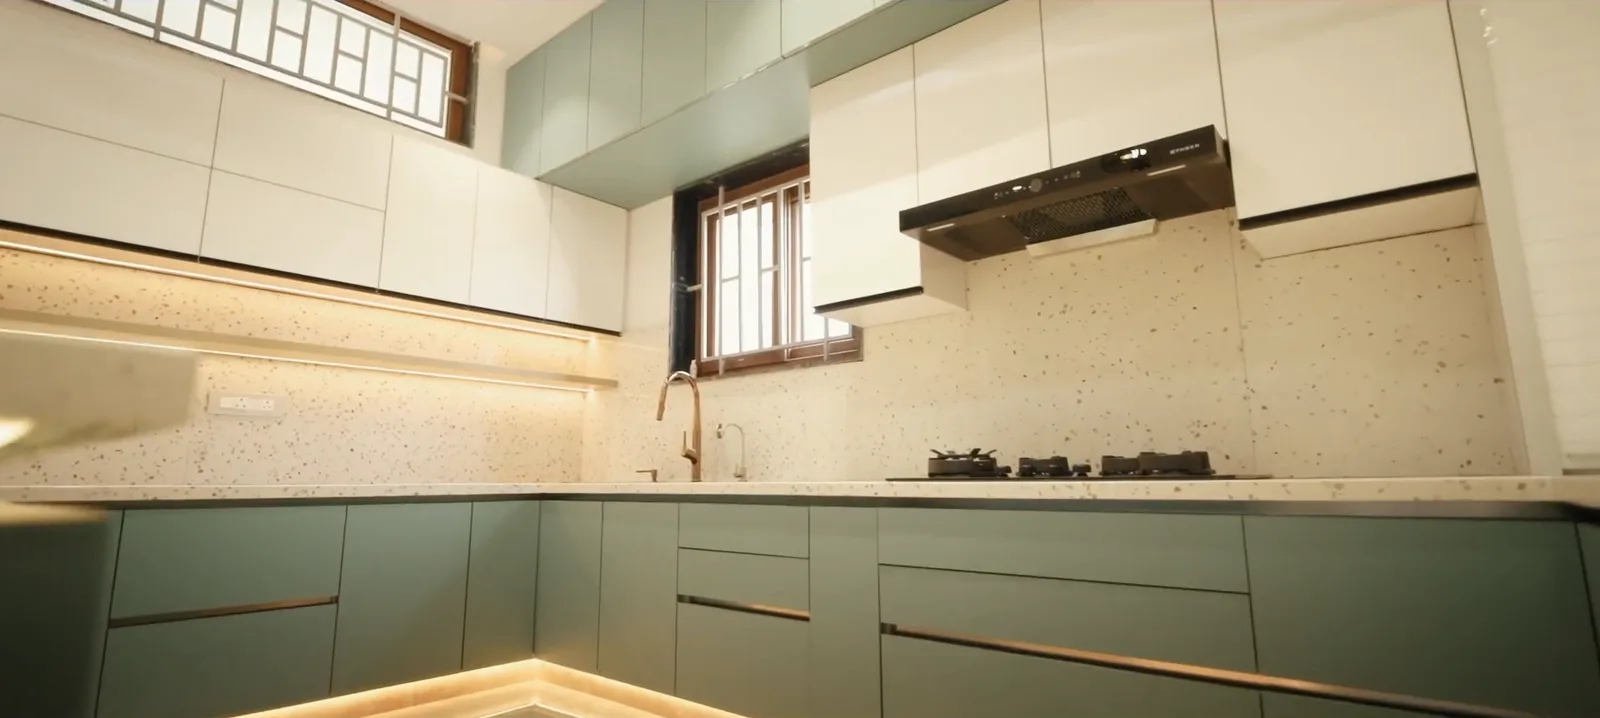
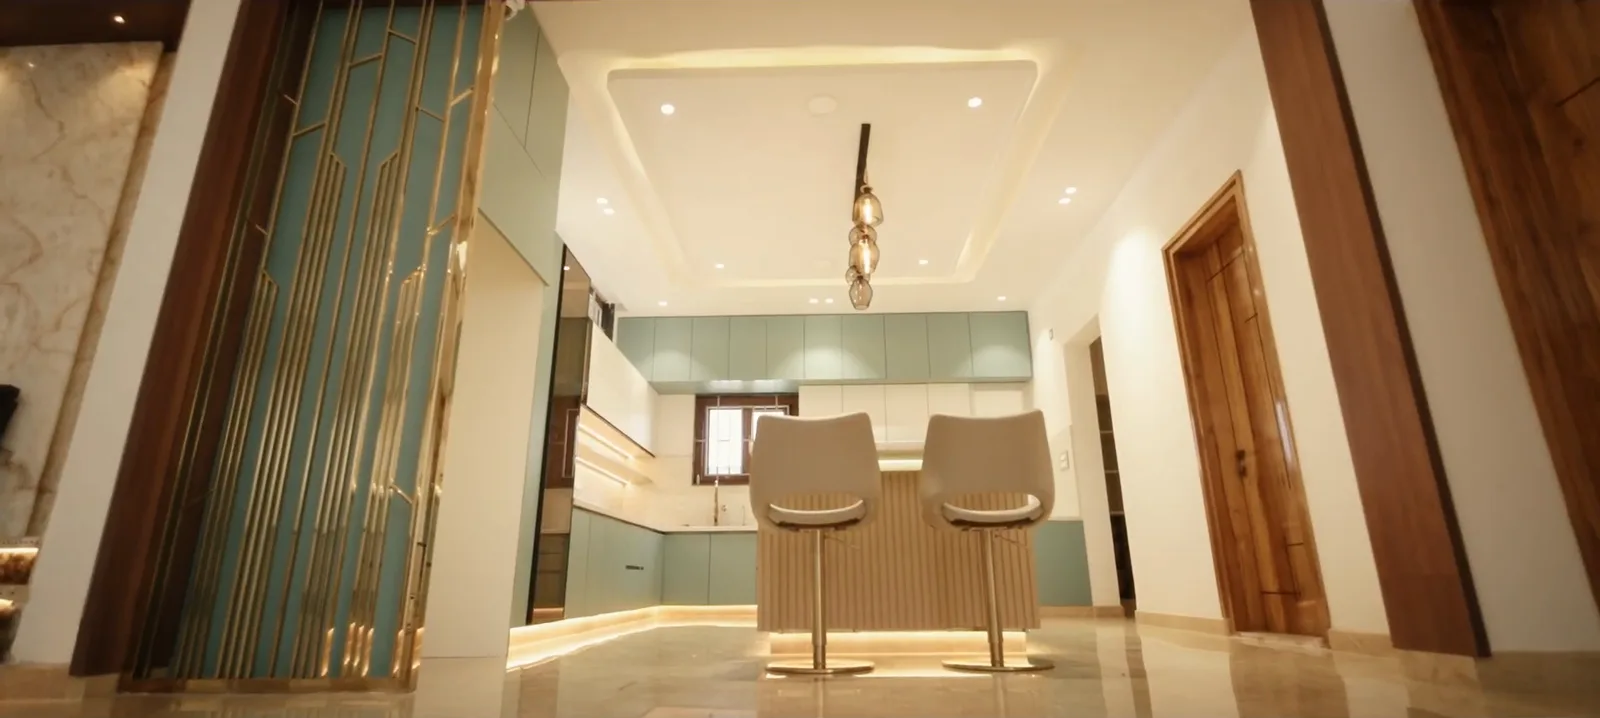
The photo at the top of this page and the one below are from a villa in Shivamogga where we did the interiors. One shows the sage-green L-shaped kitchen; the other looks through a fluted glass door to its breakfast counter. The third picture is a design concept, not a finished home, showing a parallel layout for a narrow kitchen.
Malnad climate
Humidity, not wear, is what usually ruins kitchens here
Shivamogga's long monsoon keeps the air damp for months. Board edges swell, hinges rust and shutters stop closing true. Four things prevent most of it.
Protect the sink base
It is the unit that fails first, because a slow drip soaks its bottom panel. BWP plywood, sealed edges and a leak-proof sink and tap fitting keep it sound.Seal every edge
Exposed board edges soak up damp air during the monsoon and swell. Every cut edge should be edge-banded, including the hidden ones.Mind the outside walls
Cabinets on an outside wall that gets wet in the rains need an air gap behind them, and the wall should be waterproofed before they go up.Install after the wet work
Cabinets go in after plastering, tiling and the first coat of paint have dried, not while the walls are still giving off moisture.
Building in Shimoga? Settle the kitchen before plastering
After plastering, moving a socket or a water line means chipping, patching and repainting. If your house is still going up, decide these four things first. Building with us? Ask for the kitchen at the start and both are planned together: house construction in Shivamogga.
- 1
Fix the layout before the electrician starts
Decide where the sink, hob, chimney, fridge, microwave, mixer and wet grinder will go. Sockets and the chimney point can then be placed for them, instead of extension boards later. - 2
Leave the chimney duct opening
Mark the duct route and leave the opening in the outside wall at the right height. Cutting through a finished wall later is messy and often looks patched. - 3
Place the plumbing points
The sink inlet and drain, the water purifier, and a dishwasher if you want one, all need water and drain lines in the right place before the walls are closed. - 4
Keep the window and the wash area in mind
Position wall cabinets so they do not block the kitchen window, and plan a utility or wash area outside the kitchen for large vessels if the plot allows.
How it works
From measurements to a working kitchen
The same steps as the rest of our interiors, sized for a single kitchen.
1Within 48 hours
Free budget
Send your kitchen measurements or the floor plan. You get a free budget range for your layout and finish level.
2About 7–10 days
Design
Layout, storage and finishes are worked out with you, with a 3D view of the kitchen. Compare finishes at the studio before you decide.
3Within a week of sign-off
Itemised quote
Every unit and fitting is priced line by line. That quote becomes the contract price.
4About 15–25 days
Factory making
Cabinets and shutters are made in a factory to the approved drawings, not cut by hand on site.
5About 5–8 days
Installation
Cabinets, countertop and sink take 3–5 days; the chimney, hob and accessories another 2–3. You get a written warranty at handover.
Modular kitchens in Shimoga: common questions
How much does a modular kitchen cost in Shimoga?
Most modular kitchens come to ₹1.5–6 lakh, depending on size, layout and finish. Typical ranges by layout are ₹1.5–3.5 lakh for an L-shaped kitchen, ₹2–4.5 lakh for U-shaped, ₹1.5–3 lakh for a parallel kitchen and ₹3–7 lakh for an island kitchen in a large open plan. High-end luxury kitchens cost ₹10 lakh and more. In a Mid-level 3BHK the kitchen is typically ₹2.2–3.5 lakh. A Premium 10×12 ft L-shaped kitchen with chimney, hob and sink works out to about ₹3.4 lakh. Your own figure comes from the free budget we send within 48 hours.
How long does a modular kitchen take?
Typically 30–50 days from the start of design to a working kitchen: about 7–10 days for design and material selection, 15–25 days for factory making, 3–5 days to install the cabinets and countertop, and 2–3 days for the chimney, hob and accessories. In a full-home interiors project the kitchen runs alongside the other rooms.
Which kitchen layout suits my home?
An L-shaped layout suits most kitchens of about 8×10 to 10×12 ft and leaves one side open to the dining area. A U-shape needs about 9×9 ft or more and gives the most storage. A parallel kitchen works best in a narrow room about 6–7 ft wide. An island needs an open plan of about 12×12 ft or more. We suggest a layout once we see your measurements.
Which countertop is best for Indian cooking?
Granite is the most practical choice: it handles heat and scratches, and black galaxy or pearl white typically costs ₹650–1,000 per sqft. Quartz is stain-proof and uniform, at about ₹900–2,500 per sqft, but takes heat less well than granite. Marble stains with turmeric and oil, and laminate tops do not suit Indian cooking.
Will a modular kitchen hold up to Malnad humidity?
It will if the materials are right. We suggest BWP plywood for cabinet bodies, with HDHMR only for shutters or exposed panels where the design calls for it. Every cut edge should be sealed, cabinets on damp outside walls need an air gap behind them, and installation should wait until plaster and paint have dried. Your design and itemised quote show what we propose for each unit, and you can see the materials at the studio first.
Can I see modular kitchens before I decide?
Yes. Our Experience Studio in Gopal Gowda Extension, Shivamogga has modular kitchen displays and finish samples, so you can open the drawers and compare finishes before you choose. The address is B-56, 2nd Cross, B Main, Besides Income Tax Office, Gopal Gowda Extension, Shivamogga, Karnataka 577201. Call 080 4736 1818 to fix a time.
Can you do just the kitchen, or a kitchen in an older house?
Yes. You can ask us for the kitchen alone or for the whole home. In an older house, the existing platform, plumbing and wiring decide how much work is needed before the cabinets go in, so we look at those first. If the job is a larger remodel, our renovations team can take on the civil work too.
Do you fit kitchens in Bhadravathi or Sagar?
Ask us. Our studio and team are in Shivamogga, and we take on projects in nearby towns such as Bhadravathi and Sagar one at a time rather than promising to cover everywhere. Call 080 4736 1818 with your location and we will give you a clear answer.
ಕನ್ನಡದಲ್ಲಿ
ಶಿವಮೊಗ್ಗದಲ್ಲಿ ಮಾಡ್ಯುಲರ್ ಅಡುಗೆಮನೆ
ನಿಮ್ಮ ಮನೆಯವರು ಅಡುಗೆ ಮಾಡುವ ರೀತಿಗೆ ತಕ್ಕಂತೆ ಮಾಡ್ಯುಲರ್ ಅಡುಗೆಮನೆ ವಿನ್ಯಾಸ ಮಾಡುತ್ತೇವೆ: ಸಿಂಕ್, ಸ್ಟವ್ ಮತ್ತು ಚಿಮಣಿ ಎಲ್ಲಿರಬೇಕು, ಮಿಕ್ಸಿ ಮತ್ತು ಗ್ರೈಂಡರ್ಗೆ ಜಾಗ, ಪಾತ್ರೆ ಮತ್ತು ದಿನಸಿ ಇಡಲು ಸಾಕಷ್ಟು ಸ್ಥಳ. ಗಾತ್ರ ಮತ್ತು ಫಿನಿಶ್ ಅನುಸಾರ ಸಾಮಾನ್ಯವಾಗಿ ₹1.5 ಲಕ್ಷದಿಂದ ₹6 ಲಕ್ಷದವರೆಗೆ ಖರ್ಚಾಗುತ್ತದೆ; ಉನ್ನತ ಮಟ್ಟದ ಲಕ್ಷುರಿ ಅಡುಗೆಮನೆಗೆ ₹10 ಲಕ್ಷಕ್ಕೂ ಹೆಚ್ಚು. 3BHK ಮನೆಯ ಅಡುಗೆಮನೆಗೆ ಸಾಮಾನ್ಯವಾಗಿ ₹2.2–3.5 ಲಕ್ಷ.
ವಿನ್ಯಾಸ ಆರಂಭಿಸಿದಾಗಿನಿಂದ ಬಳಕೆಗೆ ಸಿದ್ಧವಾದ ಅಡುಗೆಮನೆಯವರೆಗೆ ಸಾಮಾನ್ಯವಾಗಿ 30–50 ದಿನಗಳು ಬೇಕು. ನಿಮ್ಮ ಅಡುಗೆಮನೆಯ ಅಳತೆ ಕಳುಹಿಸಿದರೆ 48 ಗಂಟೆಗಳೊಳಗೆ ಉಚಿತ ಬಜೆಟ್ ಅಂದಾಜು ಕಳುಹಿಸುತ್ತೇವೆ. ಗೋಪಾಲಗೌಡ ಬಡಾವಣೆಯಲ್ಲಿರುವ ನಮ್ಮ ಸ್ಟುಡಿಯೋಗೆ ಬಂದು ಫಿನಿಶ್ಗಳನ್ನು ನೇರವಾಗಿ ನೋಡಬಹುದು.
Get your kitchen budget in 48 hours
Send your kitchen's measurements or the floor plan and we will send a free budget range for your layout and finish level within 48 hours. Or visit the Gopal Gowda Extension studio first.