
House plans · Shivamogga
House Plans by Facing in Shimoga (Shivamogga)
East, north, south or west: the side your road is on decides where the entrance, kitchen, pooja and bedrooms can go, and which walls take the afternoon sun and the monsoon rain. We draw plans for every facing to SMC setbacks, with traditional Vastu placements if your family wants them, and then build the house.
Many plots in areas such as Sharavathi Nagar face north or east. South- and west-facing plots work well too; the rooms simply move.
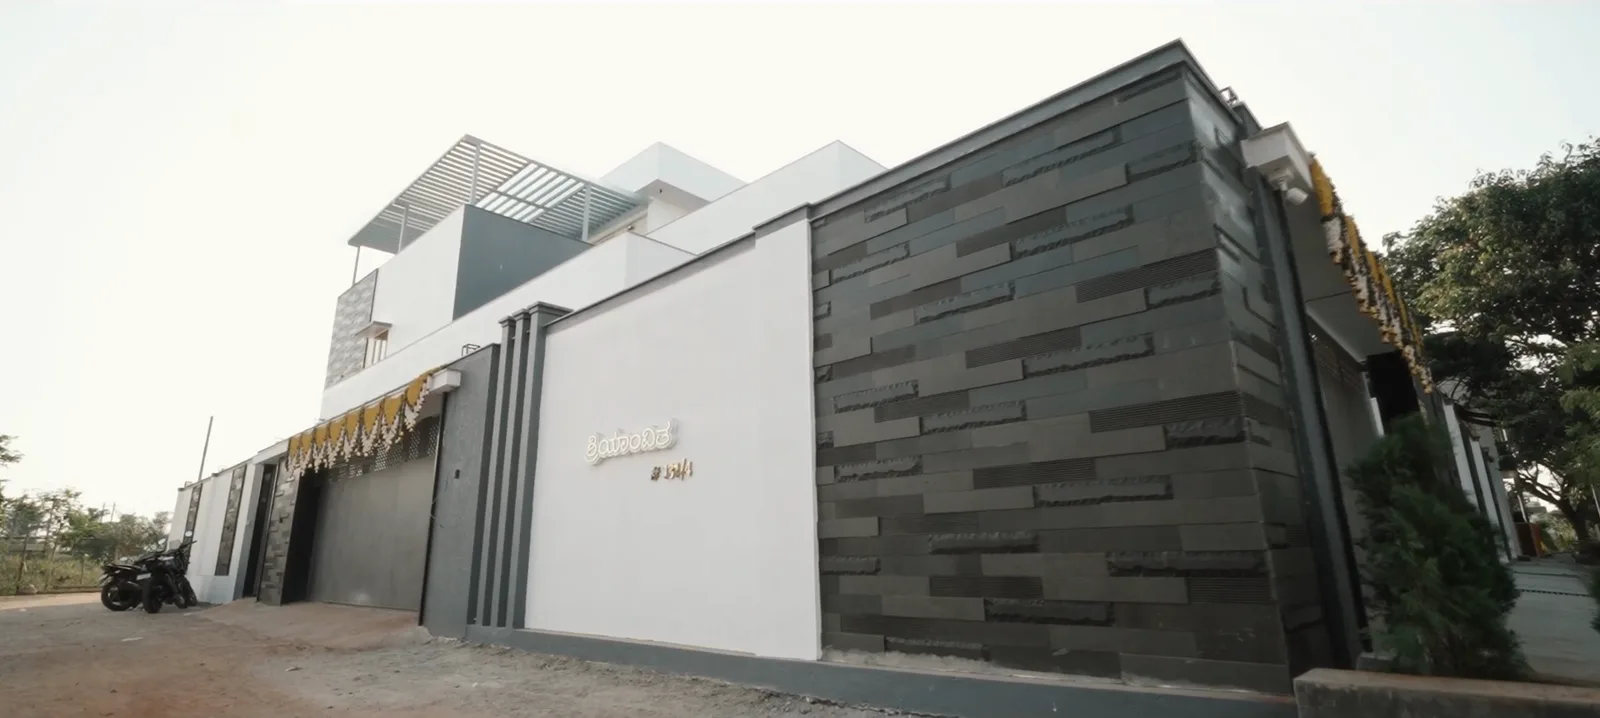
- 30×40 footprint
- About 24 × 32 ft
- With typical 5 ft and 3 ft margins
- Vastu
- On request
- Most of our Shimoga clients ask for it
- SMC sanction
- 2–3 months
- Application to sanction
- Build cost
- Same for all
- Area and package decide it
Step one
Confirm which way your plot faces
A plot faces the side its road is on. Stand inside the plot at the road boundary, face the road and hold a phone compass flat, away from vehicles and steel: about 90° is east, 0° north, 180° south and 270° west. Layout sketches are not always right about north, so check on site.
Small deviations are normal; if the road turns noticeably towards a corner, ask your architect or Vastu consultant how they read it. Every placement below follows from this table.
Swipe the table sideways to see every column.
| Plot faces | Front left | Front right | Rear left | Rear right |
|---|---|---|---|---|
| East | South-east | North-east | South-west | North-west |
| North | North-east | North-west | South-east | South-west |
| South | South-west | South-east | North-west | North-east |
| West | North-west | South-west | North-east | South-east |
Left and right are as you stand on the road looking at the plot.
Room by room
Where the rooms usually go on each facing
These are the placements most families in Shimoga follow under traditional Vastu, and where each falls on the plot. Vastu is a tradition and a family preference, and most of its placements also make practical sense for light and privacy.
Where a placement clashes with daylight, cross-ventilation or the setbacks SMC will sanction, as it can on a narrow south-facing site, we show you the trade-off and an alternative so you can decide.
Swipe the table sideways to see every column.
| Room | Traditional zone | East facing | North facing | South facing | West facing |
|---|---|---|---|---|---|
| Main entrance | Depends on the facing | Northern half of the east wall (front right) | Eastern half of the north wall (front left) | Centre of the south wall, leaning east | Northern half of the west wall (front left) |
| Kitchen | South-east; north-west as the alternative | Front left | Rear left | Front right | Rear right |
| Pooja | North-east | Front right corner | Front left corner | Rear right corner | Rear left corner |
| Living room | North-east, north or east | Front right | Front left | Rear right | Front left |
| Master bedroom | South-west | Rear left | Rear right | Front left | Front right |
| Staircase | South, west or south-west | Along the left (south) side | Right (west) side | Left (west) side | Right (south) side |
| Overhead tank | South-west | Over the rear left | Over the rear right | Over the front left | Over the front right |
On every facing, keep toilets, the staircase and heavy stores out of the north-east, and put the sump in the north-east setback if you can; plan its pipe run from the road.
Sun and rain
What each facing means for light, heat and rain
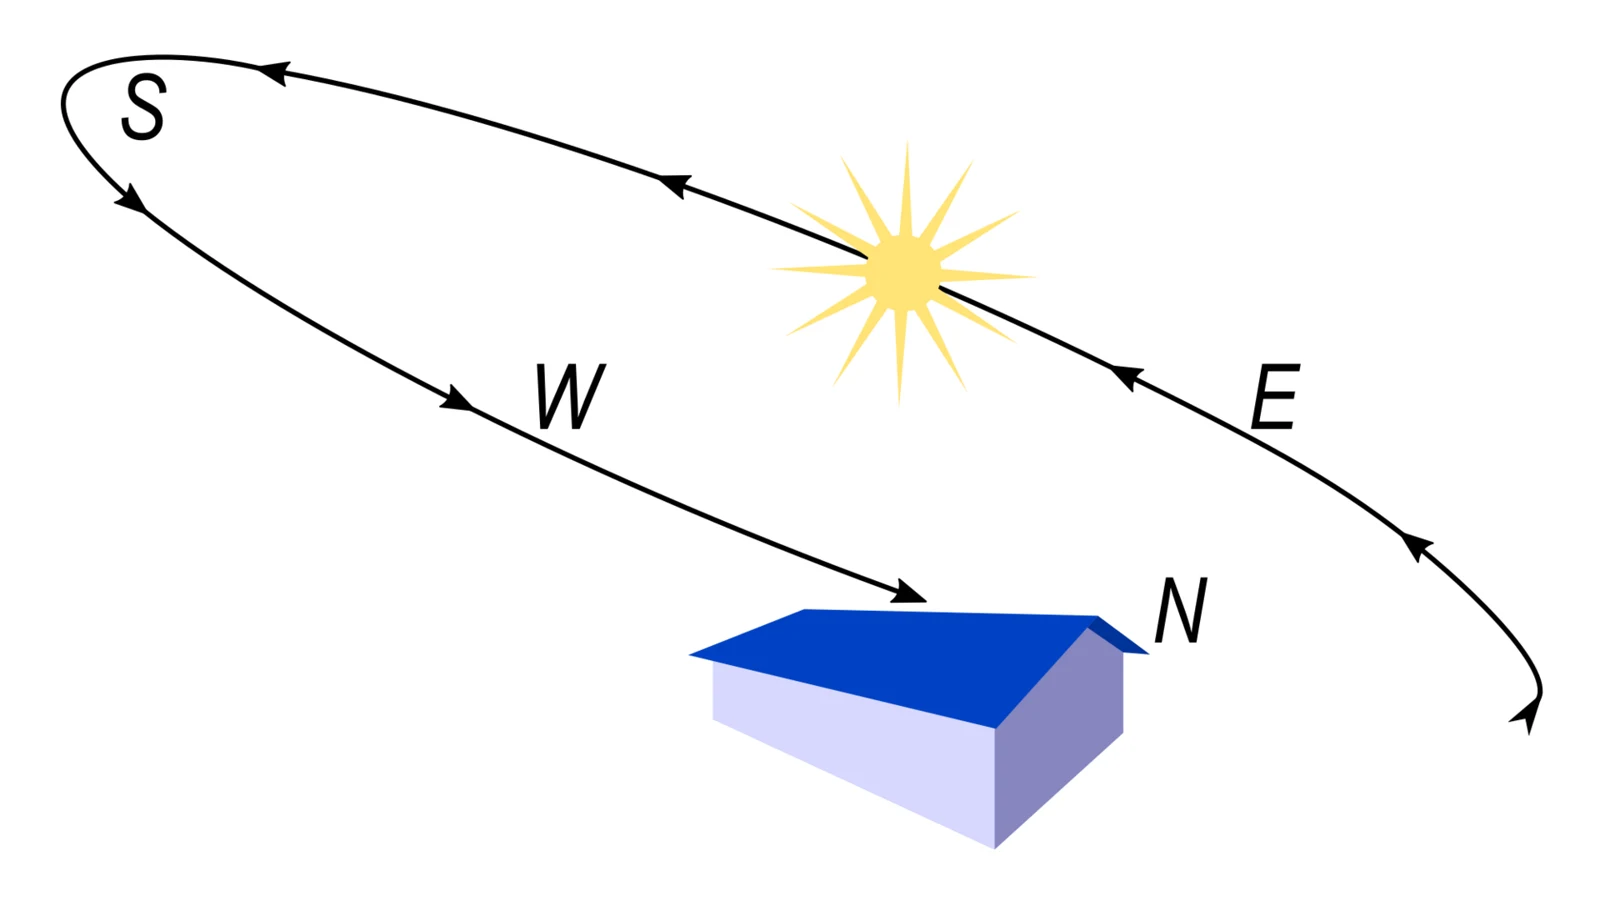
Shivamogga sits at about 14° N, so the sun is in the southern sky for most of the year, and the hardest heat comes from the west on afternoons from March to May. In the monsoon, rain usually drives in from the west and south-west.
East facing
Road on the east
Front rooms catch the gentle morning sun and the bedrooms sit in the quiet rear. The rear west wall takes the afternoon heat, so keep west windows modest under 2–3 ft chajjas. The kitchen lands at the front, so a small foyer keeps it out of sight of the door. The rear and left walls take the worst monsoon rain.North facing
Road on the north
The front gets soft, even daylight most of the year, so large front windows work without glare; the rear and west side take the direct sun. Living rooms at the front and the kitchen and master bedroom at the back fall into place easily. The north wall dries slowly after rain, so choose exterior finishes for damp.South facing
Road on the south
The south front gets sun mostly in the cooler months; in summer the sun is high, so 2–3 ft chajjas shade it well. The kitchen and master bedroom sit at the front and the living room goes to the quiet rear north-east. A veranda of 4 ft or more shades the master bedroom and buffers it from the road.West facing
Road on the west
The front takes the afternoon sun and the monsoon rain on the same wall, so it becomes a buffer: a sit-out or veranda 4–8 ft deep, small west windows with 2.5–3 ft chajjas, fins or a jaali, and the stair or toilets on the west. The kitchen and pooja sit in the calm rear.
Plot sizes
Common Shimoga plot sizes
On a typical 30×40 the 30 ft side is on the road, so with typical margins the house is about 24 ft wide and 32 ft deep whichever way it faces. Here is what fits on the plot sizes we see most.
Swipe the table sideways to see every column.
| Plot | Footprint or built-up (typical) | What fits |
|---|---|---|
| 20×30 (600 sqft) | About 450–550 sqft per floor | A compact home over two floors. A light well or skylit stair brings light to the middle; a straight stair along the long wall saves width. |
| 30×40 (1,200 sqft) | About 24 × 32 ft (768 sqft) per floor with a 5 ft front and 3 ft side and rear margins; less with wider margins | A 2BHK or compact 3BHK on one floor, or a 3BHK G+1. With a 5 ft front setback a car does not fit outside the house, so covered parking takes a ground-floor room. |
| 30×50 (1,500 sqft) | About 24 × 42 ft (about 1,008 sqft) with the same margins | Ten extra feet of depth make a 4BHK G+1 with a family lounge workable. |
| 40×60 (2,400 sqft) | About 33 × 50 ft, depending on setbacks | A single-floor 3BHK with a car porch, or a 4BHK G+1. A 50 ft deep plan needs a courtyard or skylight in the middle. |
For full layouts, see our 20×30 house plans, 30×40 house plan guide, 40×60 house plan guide and Vastu house plans, or browse the house plan finder.
Two roads
Corner plots: two fronts to plan
A corner plot gets light and air from two sides and a choice of entrances. It needs a plan drawn for the corner from the start, not an ordinary layout dropped onto it.
A second front setback
Many layouts treat the side on the second road like a front. As an illustration, if that side needs 5 ft instead of 3 ft on a 30×40, the footprint drops from 768 to 704 sqft per floor, about 8% less.The gate away from the junction
Put the car gate on the wider road, at the end farthest from the corner, and ask whether a corner splay or a lower wall is needed at the junction.Rooms by exposure
Living rooms on the corner, bedrooms and toilets on the inner sides. A north-east corner is the one traditional Vastu favours most and is easy to open up; a south-west corner needs the most shading.Two faces to design
Keep pipes and AC units on the inner sides, and budget for a second elevation and about 70 ft of road-facing compound wall on a 30×40.
Setbacks and approval
SMC setbacks and plan sanction
Setbacks are measured from your boundaries, not from compass directions: the front margin is always on the road side, whichever way the plot faces.
Typical values, to confirm. For a residential plot in Shivamogga you will usually see about 5 ft (1.5 m) at the front and 3–5 ft (1–1.5 m) at the sides and rear. Actual margins depend on plot area, road width, building height and zone, and the rules on chajjas and balconies projecting into them vary too. Confirm the setbacks, coverage and height for your plot with SMC before a layout is fixed.
Outside SMC limits, SUDA or the gram panchayat may be the approving body; check the e-khata and land conversion status there before design.
How sanction works with us. We prepare plans to SMC bylaws from the first sketch and draw the set for sanction; if we are building your house on a turnkey contract, we handle the SMC process. Plan for 2–3 months from application to sanction, and apply at least 3 months before you want to start.
A soil test is mandatory above 1,500 sqft and typically costs ₹8,000–15,000. SMC sanction fees are separate from design fees and typically come to ₹80,000–95,000 for a home of about 1,500 sqft. Our SMC permit guide lists the documents.
Read more about your facing
Before you freeze a plan for your facing
Every one of these is quick to change on paper and slow to change on site. If we are building your house, the design and construction teams settle them together: house construction in Shivamogga.
- 1
The facing, checked on site
With a phone compass at the plot, not from the layout sketch. - 2
Setbacks for your plot
Every margin, coverage and height confirmed with SMC for your plot. - 3
The entrance first
Place the door before the rooms. Under Vastu it usually sits in the northern or eastern half of the front wall, away from the south-west end on south and west fronts. - 4
A light north-east
No staircase, toilet or overhead tank in the north-east; the tank usually goes over the south-west. - 5
Shade on the hot sides
West windows modest and shaded; a veranda or sit-out on a south or west front. - 6
A stair that allows a separate entry
So the upper floor can be let later without anyone walking through your living room. - 7
Services on the site plan
Sump, overhead tank, septic tank or sewer line and rainwater pit all marked.
Our work
Homes we have built in Shivamogga
These are homes our team has built in Shivamogga. Open any project to see more of it.


House plans by facing in Shimoga: common questions
Which plot facing should I choose in Shimoga?
Under traditional Vastu, east and north facing plots are the most sought after. In practice every facing makes a comfortable home if the layout responds to it: an east or north front gets gentle light, while a south or west front needs a veranda and shading. Vastu is a tradition and a family preference, not a promise of any outcome.
How do I check which way my plot faces?
Stand inside the plot at the road boundary, face the road and hold a phone compass flat, away from vehicles and steel: about 90° is east, 0° north, 180° south and 270° west. Check on site rather than trusting the layout sketch.
Where should the main door be?
In common Vastu practice: the northern half of the east wall on an east-facing plot, the eastern half of the north wall on a north-facing plot, the centre of the south wall leaning east on a south-facing plot, and the northern half of the west wall on a west-facing plot. Practitioners differ on exact positions, so mark the door on the site plan before the design is final.
Where should the kitchen and master bedroom go?
Traditionally the kitchen goes in the south-east, with the north-west as the accepted alternative, and the master bedroom in the south-west. As you face the house from the road, that puts the kitchen at the front left on an east-facing plot, the rear left on a north-facing plot, the front right on a south-facing plot and the rear right on a west-facing plot.
Is a south- or west-facing plot a bad buy?
No. They are less preferred in popular Vastu practice, so in many layouts they sell for a little less, but the house costs the same to build. With the entrance away from the south-west end, a front veranda and shaded west windows they live well, often with a calm garden at the back.
What setbacks does SMC require on a 30×40 plot?
Typical figures are about 5 ft (1.5 m) at the front and 3–5 ft (1–1.5 m) at the sides and rear. With 3 ft sides and rear, that leaves a footprint of roughly 24 × 32 ft. These are not a rule: margins depend on plot area, road width, building height and zone. Confirm the setbacks for your plot with SMC before a layout is fixed.
Are corner plots good for a house?
Usually, yes: light and air from two sides, a choice of entrances, and an easy separate entry for a rental floor. The trade-offs are less privacy, often a larger margin on the second road, a longer compound wall and a side elevation that needs as much design as the front.
Does facing change the construction cost?
No. Construction cost depends on the built-up area and the package, not the facing: a 30×40 G+1 of about 2,100 sqft costs ₹41.9 lakh–₹56.4 lakh on our packages whichever way it faces. Shading for a west front adds a little to the elevation. Design fee is charged additionally and is not included in the per-sqft rate.
ಕನ್ನಡದಲ್ಲಿ
ಶಿವಮೊಗ್ಗದಲ್ಲಿ ದಿಕ್ಕಿನ ಪ್ರಕಾರ ಮನೆ ನಕ್ಷೆ
ನಿವೇಶನದ ರಸ್ತೆ ಯಾವ ದಿಕ್ಕಿನಲ್ಲಿದೆ ಎನ್ನುವುದರ ಮೇಲೆ ಮುಖ್ಯ ದ್ವಾರ, ಅಡುಗೆಮನೆ, ದೇವರ ಕೋಣೆ ಮತ್ತು ಮಲಗುವ ಕೋಣೆಗಳು ಎಲ್ಲಿ ಬರಬೇಕು ಎಂದು ನಿರ್ಧಾರವಾಗುತ್ತದೆ. ಸಾಂಪ್ರದಾಯಿಕ ವಾಸ್ತು ಪ್ರಕಾರ ಅಡುಗೆಮನೆ ಆಗ್ನೇಯದಲ್ಲಿ, ಮುಖ್ಯ ಮಲಗುವ ಕೋಣೆ ನೈಋತ್ಯದಲ್ಲಿ, ದೇವರ ಕೋಣೆ ಈಶಾನ್ಯದಲ್ಲಿ ಬರುತ್ತವೆ. ಪೂರ್ವ, ಉತ್ತರ, ದಕ್ಷಿಣ ಅಥವಾ ಪಶ್ಚಿಮ — ಯಾವ ದಿಕ್ಕಿನ ನಿವೇಶನಕ್ಕೂ ಬೆಳಕು, ಗಾಳಿ ಮತ್ತು ಮಳೆಯನ್ನು ಗಮನಿಸಿ ನಕ್ಷೆ ಸಿದ್ಧಪಡಿಸಿ, ಮನೆಯನ್ನೂ ನಾವೇ ಕಟ್ಟುತ್ತೇವೆ. ವಾಸ್ತು ಒಂದು ಸಂಪ್ರದಾಯ; ಎಷ್ಟು ಪಾಲಿಸಬೇಕು ಎನ್ನುವುದು ನಿಮ್ಮ ಆಯ್ಕೆ.
ಮುಂಭಾಗದ ಸೆಟ್ಬ್ಯಾಕ್ ಯಾವಾಗಲೂ ರಸ್ತೆಯ ಬದಿಯಲ್ಲೇ ಇರುತ್ತದೆ; ನಿಮ್ಮ ನಿವೇಶನಕ್ಕೆ ಅನ್ವಯಿಸುವ ಅಳತೆಗಳನ್ನು SMC ಯಲ್ಲಿ ಖಚಿತಪಡಿಸಿಕೊಳ್ಳಿ. ಅರ್ಜಿಯಿಂದ ಮಂಜೂರಾತಿವರೆಗೆ ಸಾಮಾನ್ಯವಾಗಿ 2–3 ತಿಂಗಳು ಬೇಕು. ದಿಕ್ಕಿನಿಂದ ನಿರ್ಮಾಣ ವೆಚ್ಚ ಬದಲಾಗುವುದಿಲ್ಲ. ವಿನ್ಯಾಸ ಶುಲ್ಕವನ್ನು ಚದರ ಅಡಿ ನಿರ್ಮಾಣ ದರದಿಂದ ಪ್ರತ್ಯೇಕವಾಗಿ ವಿಧಿಸಲಾಗುತ್ತದೆ.
Have a plot in Shimoga? Start with its facing
Send your plot size, which side the road is on and whether it is a corner plot. We will suggest a layout for that facing and send a free construction estimate, or visit our office in Gopal Gowda Extension.