
Interior costs · Shivamogga
Interior Design Cost in Shimoga (Shivamogga)
What 2BHK and 3BHK interiors cost here, room by room, what each level buys and what is usually extra. Full interiors typically cost ₹4–20 lakh for a 2BHK and ₹6–30 lakh for a 3BHK; a Mid-level 3BHK in Shivamogga typically comes to ₹8–13 lakh.
Send your floor plan and get a free, room-by-room budget within 48 hours.
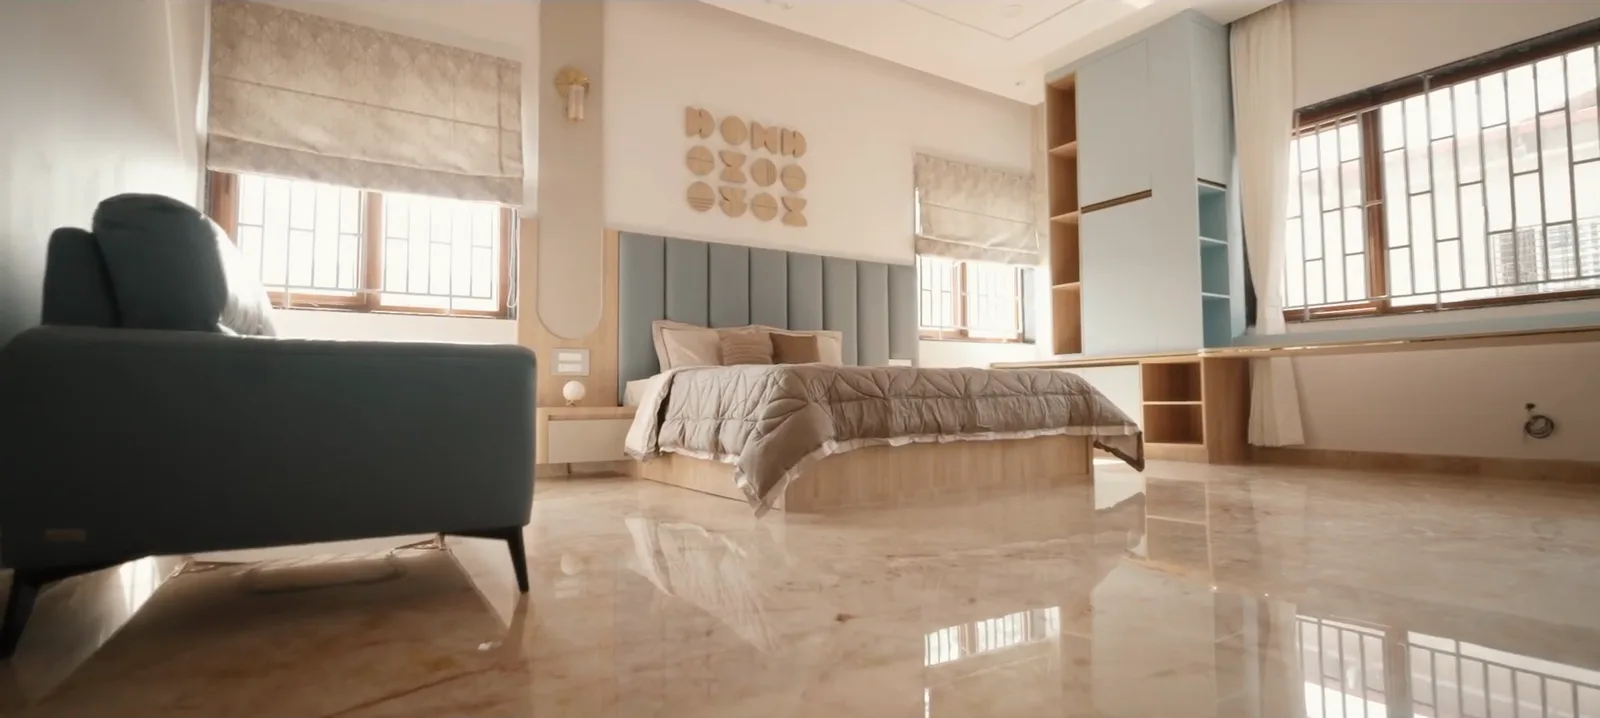
- 2BHK
- ₹4–20 lakh
- Basic to Premium
- 3BHK
- ₹6–30 lakh
- Basic to Premium
- Mid-level 3BHK
- ₹8–13 lakh
- Typical in Shivamogga
- Budget
- Free, 48 hours
- Room by room, from your plan
Budget first
2BHK and 3BHK interior cost in Shimoga
Our levels are Basic, Mid and Premium; our cost guide calls the same levels Standard, Premium and Luxury. The rooms are often the same at every level. What changes is the material, the finish, the hardware and how much custom detail goes in.
2BHK and 3BHK side by side
Swipe the table sideways to see every column.
| 2BHK | 3BHK | |
|---|---|---|
| Typical carpet area | 800–1,100 sqft | 1,200–1,600 sqft |
| Basic | ₹4–7 lakh | ₹6–10 lakh |
| Mid | ₹7–12 lakh | ₹10–16 lakh |
| Premium | ₹12–20 lakh | ₹16–30 lakh |
| Rooms to fit out | Kitchen, living, dining, two bedrooms | The same, plus a third bedroom |
| Time on site | 45–75 days | 60–90 days |
Typical Karnataka ranges for full interiors. Time on site is after design and sign-off.
Get a first number yourself
Multiply your carpet area (not the built-up area) by the rate for your level:
- Basic₹450–650 per sqft
- Mid₹750–1,200 per sqft
- Premium₹1,400–2,500 per sqft
Example: a 1,000 sqft 2BHK at Mid level is 1,000 × ₹750–1,200, or about ₹7.5–12 lakh.
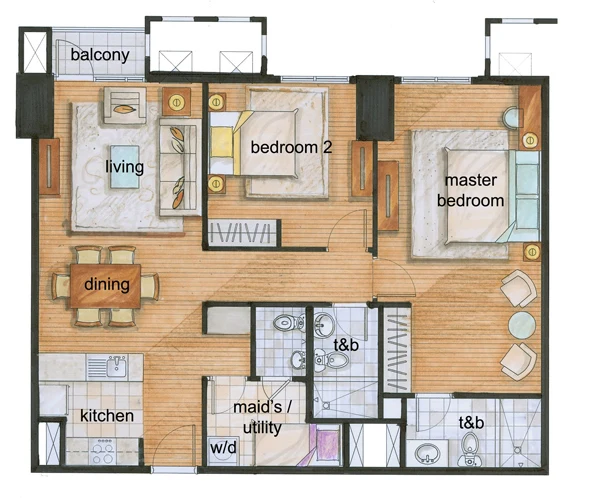
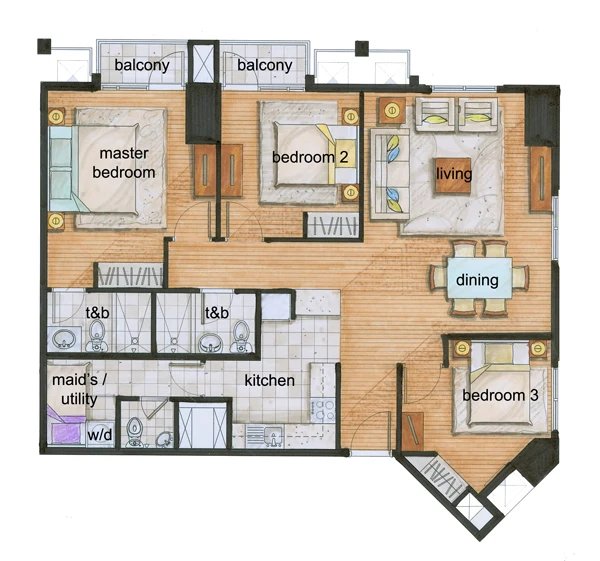
Room by room
Where the money goes, room by room
Typical ranges for a Mid-level 3BHK of about 1,400 sqft carpet area. A 2BHK has the same rooms except the third bedroom, and with less carpet area its total sits lower. The kitchen is usually the single largest item, often 20–30% of the total.
Kitchen
₹2.2–3.5 lakh
- Cabinets, per sqft of cabinet₹1,200–1,800
- Chimney and hob₹35,000–65,000
- Tall storage unit₹40,000–75,000
- Backsplash tiles₹15,000–30,000
Master bedroom
₹1.5–2.5 lakh
- Full-height wardrobe, 8–10 ft₹95,000–1.6 lakh
- TV unit with storage₹35,000–65,000
- Dresser₹25,000–45,000
- Bed back panelling₹20,000–40,000
Second bedroom
₹1–1.8 lakh
- Wardrobe, 6–7 ft₹65,000–1.1 lakh
- Study desk and storage₹25,000–50,000
- Wall accent₹15,000–30,000
Third bedroom (3BHK only)
₹80,000–1.4 lakh
- Smaller wardrobe₹50,000–85,000
- Bed back panelling₹15,000–30,000
- Accent wall₹10,000–25,000
Living room
₹1.5–3 lakh
- TV unit and bookshelf₹65,000–1.4 lakh
- Crockery unit or partition₹45,000–1 lakh
- Pooja niche or unit₹30,000–80,000
- Wall textures or accent₹20,000–40,000
Dining
₹50,000–1 lakh
- Crockery unit₹35,000–70,000
- Wall mirror or panelling₹15,000–30,000
False ceiling and lighting
₹1.5–2.5 lakh for the whole home
- POP ceiling, per sqft (cove included)₹85–150
- Pendants and chandeliers₹45,000–1.2 lakh
- Designer wall lights₹15,000–40,000
Painting
₹70,000–1.4 lakh for the whole home
- Premium emulsion, per sqft₹16–22
- Texture on selected walls, per sqft₹35–80
Curtains and blinds
₹40,000–1 lakh for the whole home
Curtains, blinds and soft furnishings. A local tailor usually costs less than a designer range.
Kitchen cabinets here assume BWP plywood bodies with acrylic-finish HDHMR shutters, and the kitchen total also covers the countertop. See modular kitchens in Shimoga for countertop rates and a fully itemised kitchen.
Shivamogga vs Bengaluru
Why the same interiors cost less here
For the same scope, vendor rates and skilled craftsperson costs are lower in Shivamogga than in Bengaluru.
Swipe the table sideways to see every column.
| Shivamogga | Bengaluru | |
|---|---|---|
| Skilled carpenter, per day | ₹650–900 | ₹950–1,400 |
| Mid-level 3BHK | ₹8–13 lakh | ₹11–17 lakh |
| Overall | Typically 15–20% lower | The highest in Karnataka |
Basic, Mid or Premium
What each level typically includes
A guide to what usually changes between levels. Your design decides the actual mix, and you can upgrade one room without upgrading the whole home.
Swipe the table sideways to see every column.
| Basic | Mid | Premium | |
|---|---|---|---|
| Kitchen | Laminate or membrane shutters | Acrylic or PU finish, chimney and hob, soft-close hardware | Premium or imported kitchen, top-end hardware |
| Wardrobes | All bedrooms, basic finish | Better finishes; mirror sliding doors in the master | Walk-in wardrobe in the master |
| Living units | TV unit and crockery unit | TV unit with backlit panels | Wood-veneer wall units throughout |
| False ceiling | Living and dining | Living, dining and master bedroom, up to every room, with cove lighting | Most rooms, layered designs, a chandelier |
| Lighting | LED panels and downlights, ceiling fans | Cove and profile lights in key rooms; designer pendants and wall lights | Layered lighting, dimmers, smart switches |
| Walls | Premium emulsion, one or two accent walls | Two to five accent walls or textures; one wallpaper or veneer wall | Textures, wallpaper, marble or panelling |
| Pooja | Wall unit | Unit with jaali doors and lighting | Full room with carved panels or stone |
| Furnishings | Blinds on two windows | Designer curtains in all rooms | Designer soft furnishings, bespoke loose furniture |
Worked example
A Mid-level 3BHK independent house in Shivamogga
A G+1 house of about 1,400 sqft carpet area: a 10×11 ft L-shaped kitchen, three bedrooms, living-dining and a small pooja room. Laminate on plywood for most units, acrylic kitchen shutters. Approximate 2026 ranges, not a quote.
| Item | Approximate range |
|---|---|
| L-shaped kitchen with tall unit, granite top, acrylic shutters | ₹2.2–3.5 lakh |
| Master bedroom wardrobe with loft, dresser, bed back panel | ₹1.5–2.5 lakh |
| Bedroom 2 wardrobe and study desk | ₹1–1.8 lakh |
| Bedroom 3 wardrobe | ₹80,000–1.4 lakh |
| TV unit, shoe rack, display unit | ₹1–2 lakh |
| Crockery unit | ₹40,000–80,000 |
| Pooja room fit-out | ₹40,000–1.2 lakh |
| Utility and under-stair storage | ₹40,000–80,000 |
| False ceiling: living, dining and master (about 600 sqft) | ₹55,000–90,000 |
| Lighting fixtures and design-related electrical points | ₹60,000–1.2 lakh |
| Full interior painting with two accent walls | ₹80,000–1.4 lakh |
| Total (approximate) | ₹10–17 lakh |
- The kitchen and wardrobes are more than half the budget. That is normal.
- Ceiling, lighting and paint add ₹2–3.5 lakh. Quotes that leave them out look 20% cheaper on paper.
- The pooja range is wide because a shelf-and-panel unit and a carved wooden mantapa are very different jobs.
- This is a full scope, with every line included. Leave out the lines your home does not need and the total moves toward the ₹8–13 lakh typical of a Mid-level 3BHK here.
In and out
What a full-home quote should include, and what is usually extra
Most interior disputes are about something the owner assumed was included and the firm assumed was not. A full-interiors quote without the ceiling, lighting and painting is really a carpentry quote.
Swipe the table sideways to see every column.
| Area | Should be included | Usually optional or separate |
|---|---|---|
| Kitchen | Base, wall and tall units, countertop, sink, basic accessories | Chimney, hob, built-in oven, dishwasher |
| Bedrooms | A wardrobe in each bedroom, with a loft where height allows | Bed with storage, dresser, study desk |
| Living | TV unit, shoe rack, display or storage | Sofa, coffee table, rugs |
| Dining | Crockery unit or sideboard | Dining table and chairs |
| Pooja | Pooja unit or room fit-out | Brass or stone idols, bells, decor |
| Ceiling and lighting | False ceiling in agreed rooms, light layout, fixtures in scope | Chandeliers and designer pendants |
| Painting | Full interior repaint, accent walls as designed | Wallpaper, texture on every wall |
| Electrical | New points needed for the design | Full rewiring of an old house |
| Furnishings | Curtain rods and tracks | Curtains, blinds, cushions |
Also usually outside the price: civil work such as breaking walls or re-tiling, plumbing moves, electrical upgrades beyond the design's points, deep cleaning, and sometimes GST and transport. Leaving these out is fine; a quote that is silent about them is not. Ask for the exclusions in writing.
Older houses usually need preparation first: termite treatment, a wiring and earthing check, waterproofing of leaks and plaster repairs, each as a separate line in the quote.
Ways to save
Where to save, and where not to
The right ₹8 lakh interior is better than a poorly planned ₹15 lakh one. These choices cut the bill without cutting what matters.
Spend on the body and hardware, save on finishes
Keep a mid-range specification for cabinet bodies and hardware everywhere, because that decides how long things last. Use premium finishes only in the rooms guests see and the kitchen you use every day.Laminate where nobody looks
Laminate on plywood instead of acrylic for less visible cabinets typically saves ₹300–500 per sqft.Simpler wardrobes in kids’ and guest rooms
Children’s rooms change within a few years. Save on wardrobe finishes there rather than dropping the kitchen tall unit.False ceilings where they count
Living, dining and the master bedroom. Plain ceilings with good surface lighting are fine in the other rooms.One chandelier, one or two feature walls
Keep the chandelier to the living room and use pendants elsewhere. Use wallpaper only on one or two statement walls.Phase it the right way
Do the messy work (electrical changes, false ceilings, first coat of paint) for the whole house first, the kitchen and master wardrobe next, and loose furniture and decor later. A later phase usually costs a little more per unit.
Still building? Settle these before plastering
After plastering, moving a socket or a pipe means chipping, patching and repainting. Bring the interiors in before plastering. Building with us? Ask for the interiors at the start and both are planned together: house construction in Shivamogga.
- 1
Fix the kitchen layout before the electrical work
Sockets and the chimney point then go where the appliances will be. See modular kitchens in Shimoga. - 2
Agree the wardrobe walls
Keep switchboards and AC pipes off them. See wardrobes in Shimoga. - 3
Run conduit to the TV wall
So no cable ever shows. See TV units in Shimoga. - 4
Settle the ceiling and light points
Every light, fan and AC point decided before wiring. See false ceilings in Shimoga.
How it works
From floor plan to a fixed price
The price is fixed against the approved design. Whoever you hire, get any later change as a written change note with its price before the work is done, and avoid paying most of the project value before production begins.
1Within 48 hours
Free budget
Share your floor plan and the rooms you want done. You get a free, room-by-room budget range.
22–4 weeks
Design
2D layouts and 3D views, room by room. Compare finishes at the Gopal Gowda Extension studio before you decide.
3Within a week of sign-off
Itemised quote
Every unit priced line by line. That quote becomes the contract price and does not change unless the design changes.
445–90 days on site
Build and handover
Factory-made modular units, installed in your home: typically 45–75 days for a 2BHK and 60–90 for a 3BHK. Written warranty at handover.
Read more before you decide
Interior design cost in Shimoga: common questions
How much do 2BHK interiors cost in Shimoga?
Typically ₹4–7 lakh at Basic level, ₹7–12 lakh at Mid and ₹12–20 lakh at Premium, for a 2BHK of about 800–1,100 sqft carpet area. For a first estimate, multiply your carpet area by ₹450–650 per sqft (Basic), ₹750–1,200 (Mid) or ₹1,400–2,500 (Premium). Your own figure comes from the free room-by-room budget we send within 48 hours.
How much do 3BHK interiors cost in Shimoga?
Typically ₹6–10 lakh at Basic level, ₹10–16 lakh at Mid and ₹16–30 lakh at Premium across Karnataka. In Shivamogga a Mid-level 3BHK typically comes to ₹8–13 lakh. A full-scope Mid-level example for a 1,400 sqft independent house here, with a pooja room, utility storage, lighting and full painting, comes to about ₹10–17 lakh.
What is included in full home interiors?
Usually the modular kitchen, wardrobes in every bedroom, the TV unit, crockery or storage units, the pooja unit, false ceilings in agreed rooms, the lighting layout, painting and the electrical changes the design needs. Loose furniture, appliances, curtains and decor are often separate.
What is usually not included?
Appliances such as the chimney, hob and fridge; civil work like breaking walls or re-tiling; electrical upgrades beyond the design’s points; loose furniture, curtains and decor; deep cleaning; and sometimes GST and transport. Ask for a written list of exclusions before you sign.
Are interiors cheaper in Shimoga than in Bengaluru?
Usually, yes. Interiors in Shivamogga typically cost 15–20% less than in Bengaluru for the same scope, mainly because of vendor and craftsperson rates: skilled carpenters here typically charge ₹650–900 a day against ₹950–1,400 in Bengaluru. A Mid-level 3BHK typically comes to ₹8–13 lakh here and ₹11–17 lakh in Bengaluru.
Should we do all the rooms at once or in phases?
Doing the whole home at once is usually cheaper per unit and avoids dust and disruption twice, because the false ceiling, electrical work and painting are done in one sequence. If the budget is tight, finish the kitchen, wardrobes, electrical work and ceilings first, and add loose furniture and decor later.
How long do full home interiors take?
Design usually takes 2–4 weeks, and the itemised quote follows within a week of you signing off the design. Work on site then typically takes 45–75 days for a 2BHK and 60–90 days for a 3BHK, with modular units made in a factory and installed in your home.
Do you do interiors in Bhadravathi or Sagar?
Ask us. Our studio and team are in Shivamogga, and we look at projects in nearby towns such as Bhadravathi and Sagar one at a time rather than promising to cover everywhere. Call 080 4736 1818 with your location and the rooms you want done. Whoever you hire for a nearby town, check whether transport is in the quote.
ಕನ್ನಡದಲ್ಲಿ
ಶಿವಮೊಗ್ಗದಲ್ಲಿ ಇಂಟೀರಿಯರ್ ಡಿಸೈನ್ ಖರ್ಚು
ಶಿವಮೊಗ್ಗದಲ್ಲಿ 2BHK ಮನೆಯ ಇಂಟೀರಿಯರ್ಗೆ ಸಾಮಾನ್ಯವಾಗಿ ಬೇಸಿಕ್ ಮಟ್ಟದಲ್ಲಿ ₹4–7 ಲಕ್ಷ, ಮಧ್ಯಮ ಮಟ್ಟದಲ್ಲಿ ₹7–12 ಲಕ್ಷ, ಪ್ರೀಮಿಯಂ ಮಟ್ಟದಲ್ಲಿ ₹12–20 ಲಕ್ಷ ಖರ್ಚಾಗುತ್ತದೆ. 3BHKಗೆ ಇದು ₹6–10 ಲಕ್ಷ, ₹10–16 ಲಕ್ಷ ಮತ್ತು ₹16–30 ಲಕ್ಷ. ಶಿವಮೊಗ್ಗದಲ್ಲಿ ಮಧ್ಯಮ ಮಟ್ಟದ 3BHK ಸಾಮಾನ್ಯವಾಗಿ ₹8–13 ಲಕ್ಷ ಆಗುತ್ತದೆ; ಇಲ್ಲಿ ಬಡಗಿಗಳ ಕೂಲಿ ದಿನಕ್ಕೆ ಸುಮಾರು ₹650–900, ಬೆಂಗಳೂರಿಗಿಂತ ಕಡಿಮೆ.
ಸಾಮಾನ್ಯವಾಗಿ ಒಟ್ಟು ಖರ್ಚಿನ ಅರ್ಧಕ್ಕಿಂತ ಹೆಚ್ಚು ಭಾಗ ಅಡುಗೆಮನೆ ಮತ್ತು ವಾರ್ಡ್ರೋಬ್ಗಳಿಗೆ ಹೋಗುತ್ತದೆ. ಕೊಟೇಶನ್ನಲ್ಲಿ ಏನು ಸೇರಿಲ್ಲ (ಚಿಮಣಿ, ಹಾಬ್ ಮುಂತಾದ ಉಪಕರಣಗಳು, ಸೋಫಾ, ಕರ್ಟನ್, ಸಿವಿಲ್ ಕೆಲಸ) ಎಂಬುದನ್ನು ಲಿಖಿತವಾಗಿ ಕೇಳಿ. ಮನೆಯ ನಕ್ಷೆ ಕಳುಹಿಸಿದರೆ 48 ಗಂಟೆಗಳೊಳಗೆ ಕೋಣೆವಾರು ಉಚಿತ ಬಜೆಟ್ ಕಳುಹಿಸುತ್ತೇವೆ; ವಿನ್ಯಾಸ ಅಂತಿಮವಾದ ಒಂದು ವಾರದೊಳಗೆ ಐಟಂವಾರು ಕೊಟೇಶನ್ ಸಿಗುತ್ತದೆ, ಅದೇ ಒಪ್ಪಂದದ ಬೆಲೆ.
Get your room-by-room budget in 48 hours
Share your floor plan and the rooms you want done, and we will send a free budget range for each room within 48 hours. Or visit the Gopal Gowda Extension studio to compare finishes first.