
Interior Designers in Shivamogga: How to Choose the Right One (2026 Guide)
How to choose interior designers in Shivamogga in 2026: types of firms, how they charge, typical costs, quote red flags and questions to ask before you sign.
Table of Contents
- 01.Who You Will Meet: Four Kinds of Interior Designers in Shivamogga
- 02.Independent designers
- 03.Design-and-build firms
- 04.Modular showrooms
- 05.Carpenter-led work
- 06.How Interior Designers in Shivamogga Charge
- 07.Common fee models
- 08.What full interiors typically cost in 2026
- 09.Typical unit-level starting prices
- 010.A 10-Point Checklist for Evaluating a Designer
- 011.Questions to Ask in the First Meeting
- 012.How to Read an Interior Quote: A Worked Example
- 013.Terms you will see in quotes
- 014.Red Flags We See Again and Again
- 015.Interior Design in Shivamogga: Local Factors That Change the Brief
- 016.Humidity and the Malnad monsoon
- 017.Independent houses, not just apartments
- 018.Timing with construction
- 019.Approvals
- 020.Sourcing and logistics
- 021.Realistic Timelines
- 022.How We Work at Sturdy Groups
- 023.Before You Sign: A Final Checklist
- 024.Talk to Our Shivamogga Interiors Team
Choosing between interior designers in Shivamogga comes down to four things: how they design (do you get proper 2D layouts and 3D views before anything is built?), how they price (is the quote itemised against an approved design, or a lump sum?), what they build with (named plywood grade, laminate thickness, hardware brand), and who executes (their own team or whoever is free that month). Get those four right and the rest usually follows.
For budgeting, full interiors for a 2BHK in Shivamogga typically start from ₹5.2 lakh, and a 3BHK from ₹7.8 lakh. Final costs vary widely because "full interiors" means very different things to different firms. This guide explains the kinds of designers you will meet in Shivamogga (Shimoga), how each one charges, how to read their quotes, the red flags we see most often, and the questions that separate a good designer from a good salesperson.
Who You Will Meet: Four Kinds of Interior Designers in Shivamogga
When you start asking around in Shivamogga, Bhadravathi or Sagar, you will run into four broad types. None is automatically better; each suits a different homeowner.
| Type | How they work | Best for | Watch out for |
|---|---|---|---|
| Independent designer / consultant | Designs and supervises; you or their vendors execute | Owners who want a distinctive design and can manage vendors | Design fee plus separate execution bills; split responsibility when something goes wrong |
| Design-and-build firm | Designs, quotes, manufactures and installs under one contract | Full-home interiors where you want one point of responsibility | Make sure the design stage is real, not a sales sketch |
| Modular brand showroom or franchise | Sells kitchens and wardrobes from a catalogue, installs them | Kitchen and wardrobes only | Limited to their modules; loose ends (ceiling, paint, electricals) left to you |
| Carpenter-led or contractor-led | Local carpenter builds to your description, often on site | One or two units, tight budgets, repairs | No drawings, no itemised spec, quality depends on one person |
Independent designers
An independent designer gives you the most attention on the design itself. They will usually produce mood boards, layouts and renders, and then either hand the drawings to you or recommend carpenters and vendors. The catch is that you pay a design fee and then pay each vendor separately. If the wardrobe shutter does not align, the designer may blame the carpenter and the carpenter may blame the drawing.
Design-and-build firms
A design-and-build firm handles everything from the first measurement to the handover. The advantage is one contract, one price and one party to call. The risk is that some firms treat "design" as a quick sketch to close the sale. Ask to see the actual drawing set they produce: a furniture layout, elevations of each unit with dimensions, an electrical and lighting layout, a false ceiling plan and 3D views.
Modular showrooms
Showrooms are good at kitchens and wardrobes because that is all they do. Their pricing is usually per running foot or per sqft of shutter area. They rarely handle false ceilings, painting, electrical changes or loose furniture, so for a full home you end up coordinating three or four parties anyway.
Carpenter-led work
There are skilled carpenters in Shivamogga, and for a single TV unit or a pooja shelf, a good carpenter can be the right choice. For a whole house, it becomes risky: there are no drawings to hold anyone to, materials are bought in instalments, and timelines stretch when the carpenter takes on other jobs. You end up acting as designer, purchaser and quality inspector.
Our honest advice: for one or two units, a good carpenter or showroom is fine. For a full home, pick a designer or firm that gives you drawings, an itemised price and written documentation.
How Interior Designers in Shivamogga Charge
Understanding the fee model matters more than the headline number, because two quotes that look similar can be priced on completely different bases.
Common fee models
- Percentage of project value. Design-only consultants often charge a percentage of the execution cost. It is simple, but it gives the designer no incentive to save you money.
- Per sqft design fee. A fixed rate on carpet area for the design package. Easy to compare, but check what the package includes (number of revisions, 3D views per room, site visits).
- Design included in execution. Design-and-build firms usually fold design into the execution price. Some charge a booking amount that is adjusted against the final contract.
- Per running foot or per sqft of unit. Modular showrooms and many carpenters price kitchens by running foot and wardrobes by sqft of front area.
- Lump sum. One number for "full interiors". This is the hardest to compare and the easiest to dispute later.
What full interiors typically cost in 2026
These are approximate starting prices for Karnataka tier-2 cities like Shivamogga. They vary with scope, finishes and site conditions.
| Home | Basic / functional | Mid-range | Premium |
|---|---|---|---|
| 2BHK | From ₹5.2 lakh | From ₹9.1 lakh | From ₹15.6 lakh |
| 3BHK | From ₹7.8 lakh | From ₹13 lakh | From ₹20.8 lakh |
Bengaluru interiors usually run about 15–20% higher than Shivamogga for the same scope. For a room-by-room breakdown of where this money goes, see our interior design cost guide for 2BHK and 3BHK homes.
Typical unit-level starting prices
If you are comparing quotes item by item, these approximate 2026 starting prices help you spot outliers:
| Item | Starting price (approximate) | Priced by |
|---|---|---|
| Modular kitchen, laminate on BWP ply | From ₹1.95 lakh for an average L-shape | Running foot or unit |
| Wardrobe, laminate finish | From ₹1,560 per sqft of front area | Sqft of front area |
| Wardrobe, acrylic or PU finish | From ₹2,340 per sqft of front area | Sqft of front area |
| TV unit with storage | From ₹46,000 | Unit |
| Gypsum false ceiling | From ₹120 per sqft | Sqft of ceiling |
| Interior painting, premium emulsion | ₹16–25 per sqft (approximate market rate) | Sqft of wall area |
A quote that is far below these starting prices is usually cutting material grade, hardware or edge finishing. A quote well above them should be explained by finish, brand or scope.
A 10-Point Checklist for Evaluating a Designer
Use this when you meet each shortlisted designer. Score them honestly.
- Finished work you can visit. Photos and renders are easy to share. Ask to see one completed home, ideally one that is two or three years old, so you can see how shutters, hinges and edges have aged.
- A real design stage. You should get 2D layouts with dimensions and 3D views before you commit to the execution price.
- Itemised pricing. Every unit listed with size, material, finish and hardware.
- Named materials. "Branded plywood" is not a specification. "18 mm BWP plywood carcass, 1 mm laminate, 2 mm PVC edge band" is.
- Named hardware. Brand and type of hinge, channel, lift-up and sliding system.
- Their own execution team. Ask who the carpenters are, whether they are employed or contracted per job, and who supervises on site.
- Factory or site-made? Factory-made panels with machine edge banding give cleaner, more consistent results. Site-made work is flexible but depends on the carpenter.
- Written timeline. Start date, milestones and handover date.
- Clear change process. What happens to the price if you change a design after approval?
- Written warranty documentation. What is covered (workmanship, hardware, modular units), and what voids it.
Questions to Ask in the First Meeting
The first meeting tells you a lot. Good designers ask you more questions than you ask them. They want to know how many people live in the house, who cooks, whether elderly parents visit, how much clothing storage each person needs, whether you keep a pooja room, and what you plan to do with the house in ten years.
Here are the questions you should ask them:
- "Can you show me the drawing set for a recent project, not just the renders?"
- "What carcass material do you use for kitchens, bathrooms and wardrobes? Is it the same everywhere?"
- "Which hinge and drawer channel brand is in this quote? Soft-close or not?"
- "Are the panels cut and edge-banded in a factory, or on site?"
- "Does the price change after the design is approved? Under what conditions?"
- "What is not included in this quote?"
- "How many projects is your team running at the same time?"
- "Who will be on site day to day, and who do I call if something is wrong?"
- "What documentation do I get at handover?"
If the answers are vague, the work usually is too.
How to Read an Interior Quote: A Worked Example
Here is a simplified example of how the same master bedroom wardrobe can appear in two quotes.
Quote A: "Master bedroom wardrobe, sliding, branded material, premium finish: one lump-sum price."
Quote B:
- Wardrobe, 8 ft wide × 7 ft high plus 2 ft loft (72 sqft front area)
- Carcass: 18 mm BWP plywood; back panel 8 mm; shelves 18 mm
- Shutters: 18 mm plywood with 1 mm laminate outside, 0.8 mm inside
- Edge banding: 2 mm PVC on visible edges, machine-applied
- Sliding system: soft-close top-hung, named brand
- Internals: 2 drawers with telescopic channels, 1 locker drawer, 2 hanging rods, tie-and-belt pullout
- Rate: per sqft of front area, multiplied out to a total
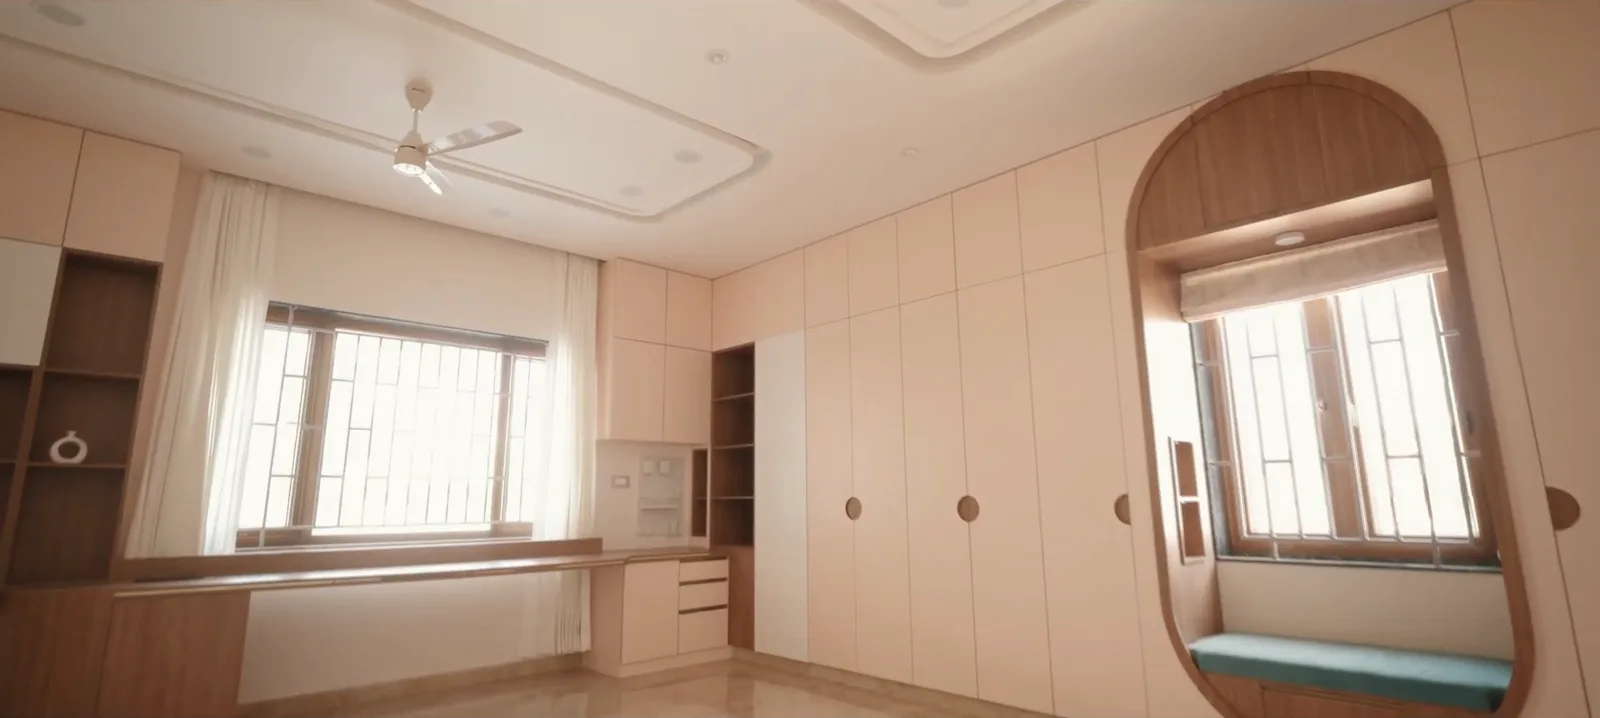 Floor-to-ceiling wardrobes, Sturdy Groups villa, Shivamogga
The two totals can be almost the same, but only Quote B can be checked at delivery. With Quote A, you have no basis to complain if the carcass turns out to be particle board or the hinges are unbranded.
The rule: if you cannot check it at handover, it is not really in the quote.
Terms you will see in quotes
- BWR / BWP plywood: Boiling water resistant and boiling water proof grades, used where moisture is a concern. MR (moisture resistant) is the lower grade used in dry areas. Our plywood grades guide explains where each belongs.
- HDHMR: High-density, high-moisture-resistant fibreboard. A reasonable alternative to plywood for shutters.
- Laminate thickness: 0.8 mm is common; 1 mm is sturdier on exposed surfaces.
- Edge banding: The strip that seals panel edges. Thin or hand-applied banding is where moisture gets in first.
- Soft-close: Hinges and channels with dampers so doors and drawers close gently. Worth having on kitchens and wardrobes.
Red Flags We See Again and Again
Over the years, we have been called in to fix work done by others in Shivamogga and nearby towns. The same problems recur.
- A big advance before any design. A reasonable booking amount is normal. Paying half the project value before you have seen a layout is not.
- Renders that do not match the quote. The 3D view shows profile handles, glass shutters and cove lighting; the quote lists plain laminate and no lights.
- "Same material everywhere" with the cheapest grade. MR-grade board under the kitchen sink or in the bathroom vanity will swell within a few monsoons.
- No mention of electrical work. Wardrobes with lights, TV units with backlit panels and kitchens with appliances all need points in the right place. If the quote ignores this, you will pay an electrician extra and break finished walls.
- No timeline in writing. "Two months, sir" said in the office is not a timeline.
- Pressure to decide today. Limited-period discounts on interiors are almost always a sales tactic.
- No site measurement before the final quote. Final prices should come only after the designer has measured your actual rooms.
Interior Design in Shivamogga: Local Factors That Change the Brief
Shivamogga is not Bengaluru, and a designer who has only worked in city apartments may miss things that matter here.
Humidity and the Malnad monsoon
Shivamogga city gets a strong monsoon, and towns further into the Malnad belt, such as Thirthahalli, Hosanagara and Sagar, typically get much heavier rain. Interiors here face long stretches of high humidity. That changes material choices:
- Use BWP plywood for kitchens, vanities, utility areas and any unit on an external wall.
- Insist on edge banding on all exposed edges, including the back and bottom edges of shelves near floors.
- Leave a small air gap between wardrobes and external walls, and ask whether the wall has been checked for dampness first.
- Avoid solid-wood veneers and fabric panels in rooms that do not get cross-ventilation unless you are ready to maintain them.
We cover this in detail in our guide to interiors for Malnad humidity.
Independent houses, not just apartments
A large share of interior work in Shivamogga is in independent houses: G+1 homes, duplexes and older houses being renovated. These bring things apartment-focused designers may not handle well, such as staircase storage, double-height living rooms, wooden pooja mantapas and larger kitchens with separate utility and store rooms.
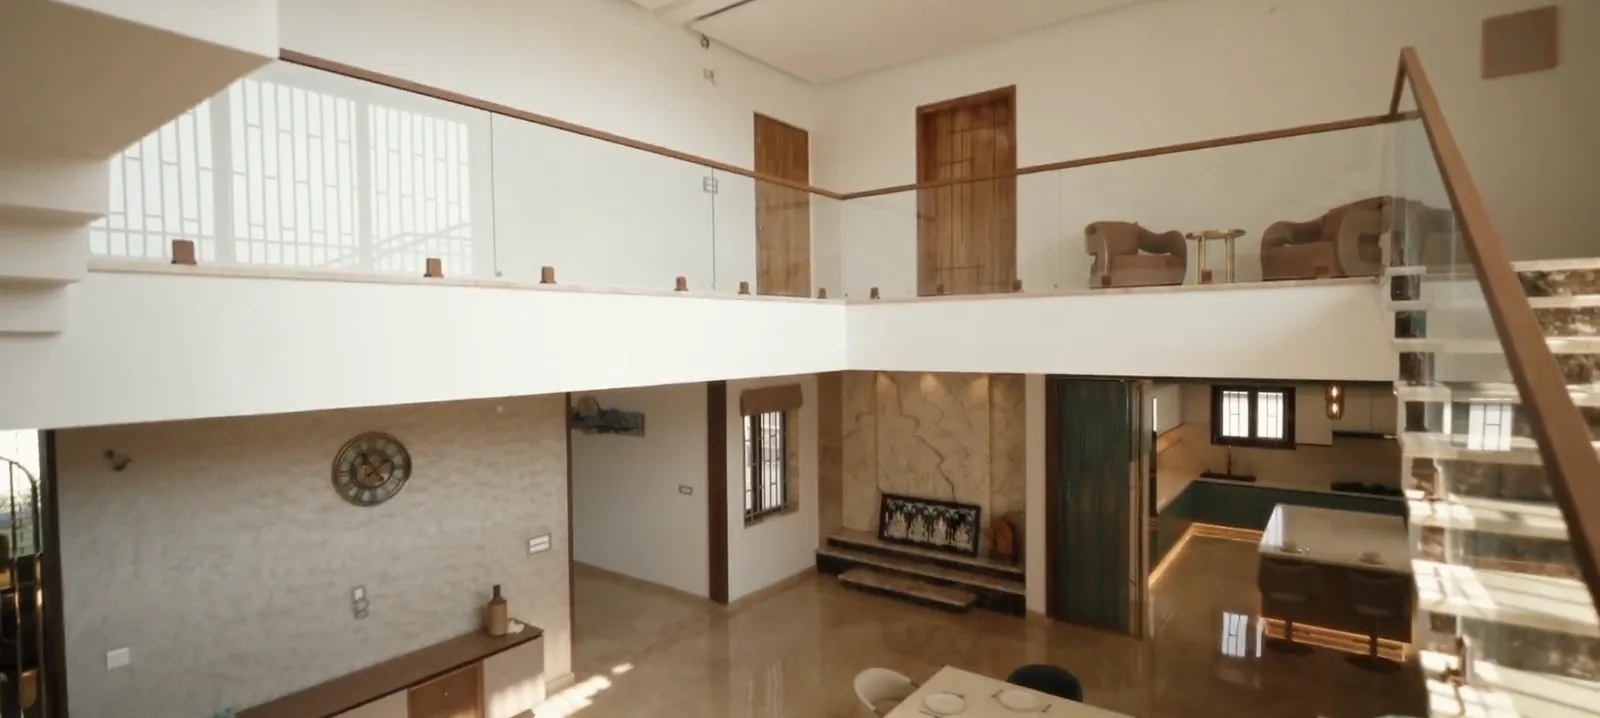 Double-height hall with balcony, Sturdy Groups villa, Shivamogga
Timing with construction
If your house is still being built, the best time to bring in an interior designer is before electrical conduits and plumbing lines are fixed, ideally around the time the brickwork or blockwork is done. Moving a socket at that stage costs very little. Moving it after plastering and painting means chasing walls and patching. Our electrical and plumbing planning guide lists the points to fix early.
Approvals
Routine interior work such as modular kitchens, wardrobes, false ceilings and paint typically does not need permission from Shivamogga City Corporation (Mahanagara Palike). Anything that changes the structure, such as removing a wall, cutting a slab for a staircase or adding a mezzanine, should be checked by a structural engineer, and you should confirm with the corporation, SUDA or your gram panchayat (outside city limits) whether a revised plan is needed. Apartment owners should also check their association's rules on working hours and debris removal.
Sourcing and logistics
Much of the plywood, laminates and hardware used in Shivamogga comes through dealers who stock from larger markets. Specialised finishes, such as certain acrylic colours, imported hardware or large-format stone, may need to be ordered in, which can add one to three weeks. A good designer will tell you which items have long lead times so they can be ordered before work starts. For homes in Sagar, Thirthahalli, Shikaripura or Soraba, ask how the firm handles transport and how often a supervisor will visit.
Realistic Timelines
Many disputes start with an unrealistic promise. These are typical durations for a full home:
| Stage | Typical duration |
|---|---|
| Budget discussion and site measurement | 1 week |
| Design (layouts, 3D, revisions) | 2–4 weeks |
| Material ordering and factory production | Overlaps with early site work |
| Execution, 2BHK | 45–75 days |
| Execution, 3BHK | 60–90 days |
Execution moves faster when site work is sequenced properly: civil and electrical changes first, then false ceiling, then the first coat of paint, then carpentry installation, then final paint and lights, then deep cleaning. Firms that install wardrobes before the false ceiling is done, or paint before carpentry, end up redoing work.
The biggest cause of delay is usually decision-making. If you take three weeks to choose a laminate shade, the project takes three weeks longer.
How We Work at Sturdy Groups
Sturdy Groups was founded in 2018 and has offices in Shivamogga, Davanagere and Bengaluru. Our interior design service follows four steps, and we explain them here so you can compare them with any other firm's process.
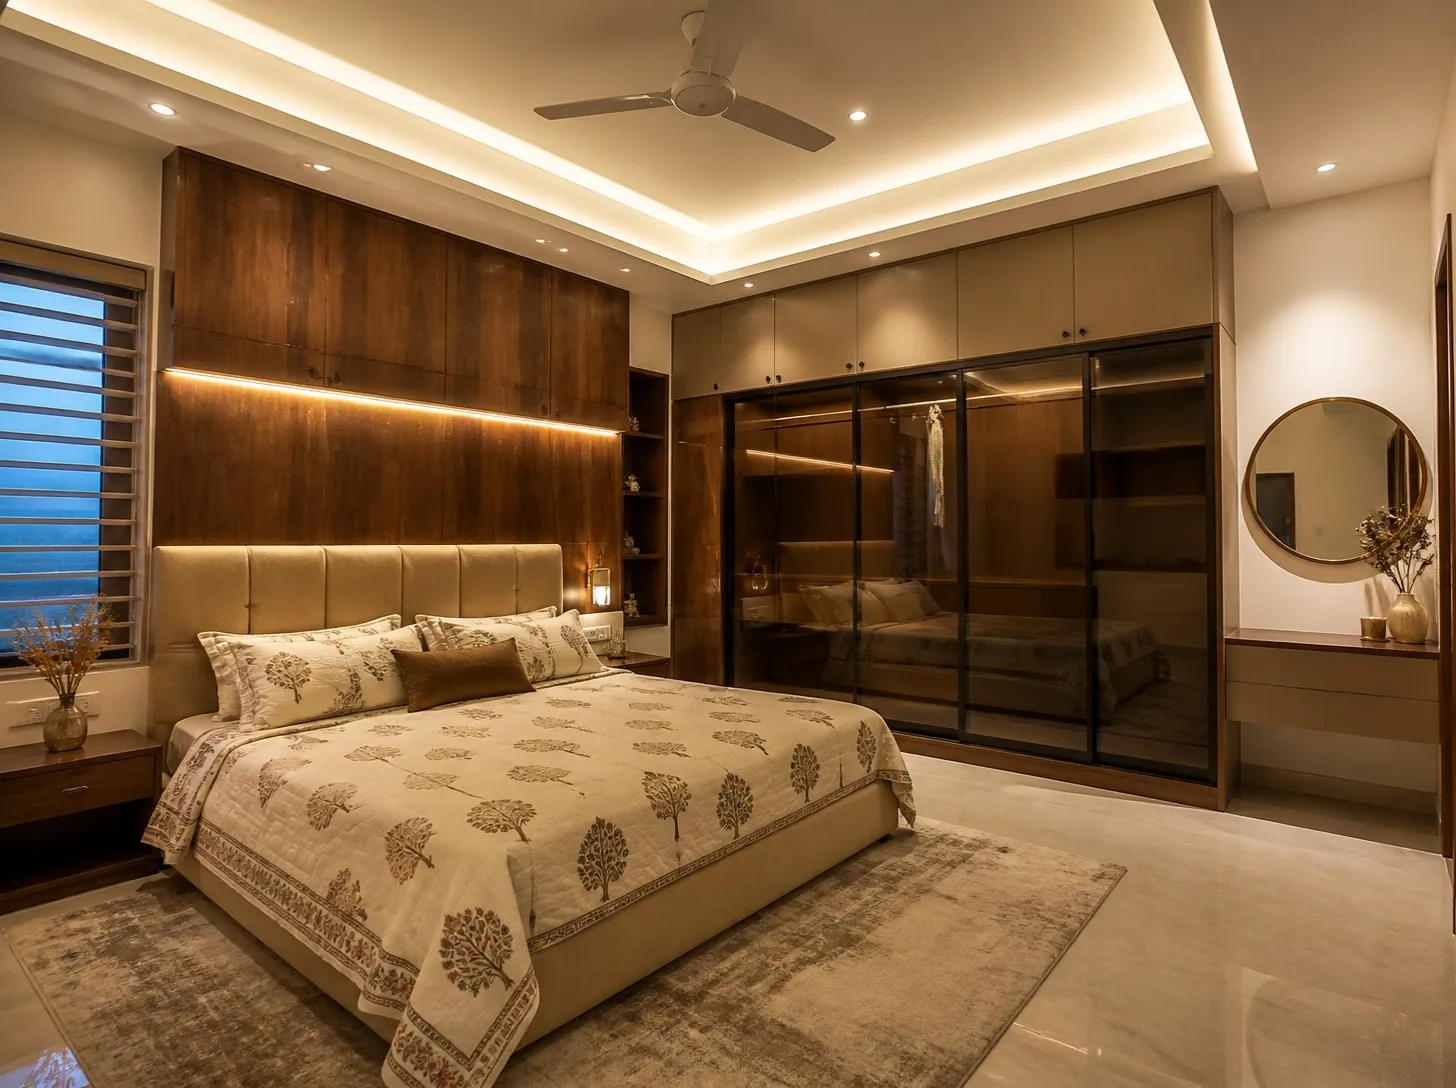 Design concept: master bedroom 3D render
- Free room-wise budgetary quote within 48 hours. You share your floor plan or we measure your home, tell us which rooms you want done and your rough expectations, and we send a room-by-room budget so you know the likely range before you commit to anything.
- Interior design with 2D layouts and 3D renders. Our designers produce furniture layouts, unit elevations and 3D views. 3D visualisation is handled with PlanMyPlot, our subsidiary. Design typically takes 2–4 weeks including revisions.
- Itemised quote priced against the approved design. Once you approve the design, we price every unit against it. That itemised quote is the contract price and does not change unless the design changes.
- Execution and handover. Our team executes the work and hands over the home with written warranty documentation covering workmanship and modular units. Execution typically takes 45–75 days for a 2BHK and 60–90 days for a 3BHK.
We also do interiors for homes we did not build, including older houses in Shivamogga that are being renovated. If you want to understand what a complete package should contain before you speak to anyone, read our guide on what full home interiors in Shivamogga should include.
Before You Sign: A Final Checklist
Keep this list beside you when you finalise any interior designer in Shivamogga:
- I have seen at least one finished home by this designer
- I have 2D layouts with dimensions for every room in the scope
- I have 3D views for the main rooms
- The quote lists every unit with size, material grade, finish and hardware brand
- The quote lists what is excluded
- The price is fixed against the approved design, with a written change process
- The payment schedule is linked to work completed, not just dates
- There is a written start date and handover date
- Electrical and lighting changes are drawn and priced
- I know who supervises on site and how to reach them
- Warranty documentation for workmanship and modular units will be handed over in writing
If a designer cannot tick most of these boxes, keep looking.
Talk to Our Shivamogga Interiors Team
If you are comparing interior designers in Shivamogga, start with a number. Share your floor plan or room list through our free estimate page and we will send a room-wise budgetary quote within 48 hours, with no obligation. You can also read more about our interior design work in Shivamogga or call us on 080 4736 1818 to book a site visit with our designer.
Building in Shivamogga?
Get a professional, zero-jargon estimate from our local experts in Shivamogga or Davanagere. No hidden costs.
Get Free Personalized EstimateFrequently Asked Questions
How do I choose an interior designer in Shivamogga?
Shortlist two or three designers, visit at least one finished home each has done, and ask for an itemised quote that names the plywood grade, laminate thickness and hardware brand for every unit. Choose the one whose quote is priced against an approved design and who puts the price, timeline and warranty documentation in writing.
How much do interior designers charge in Shivamogga?
Design-only consultants typically charge either a percentage of the project value or a per-sqft design fee, and design-and-build firms usually include design in the execution price. Full interiors for a 2BHK typically start from ₹5.2 lakh and for a 3BHK from ₹7.8 lakh, depending on scope and finish. Prices vary, so compare itemised quotes rather than headline numbers.
Is it better to hire a design-and-build firm or a local carpenter?
A local carpenter can be cheaper for one or two units, but you become the designer, purchaser and quality checker. For a full home, a design-and-build firm gives you drawings, a fixed itemised price and one party responsible for the result, which usually saves money on rework and delays.
How long does home interior work take in Shivamogga?
Design usually takes 2–4 weeks including revisions. Execution typically takes 45–75 days for a 2BHK and 60–90 days for a 3BHK, depending on scope, finishes and how quickly decisions are made.
What should an interior design quote include?
Each unit should be listed with its size, carcass material and grade, shutter finish and thickness, edge banding, hardware brand and type, and unit price. The quote should also say what is excluded, such as appliances, civil work, electrical rewiring, loose furniture and GST.
Do I need approval from Shivamogga City Corporation for interior work?
Normal interior work such as wardrobes, kitchens, false ceilings and painting typically does not need a building permission. Any change that touches structure, such as removing walls, cutting slabs or adding a mezzanine, should be checked by a structural engineer and with the local authority before work starts.
Can I hire an interior designer if my house was built by a different contractor?
Yes. Most interior firms, including Sturdy Groups, take on homes they did not build. The designer will measure the finished house, check electrical and plumbing points, and plan any changes needed before carpentry starts.
Ready to build?
Download the 2026 Construction Price Guide to plan your finances with 99% precision for projects in Karnataka.
Written by
Sukruth Harish
Founder & CEO, Sturdy Groups at Sturdy Groups · 8+ Years in Karnataka Construction