
Architects
in Bangalore
Expert floor plans, 3D elevations, and structural design for your Bangalore property. Starting at just Rs. 15,000.
2D Floor Plans
Space-optimized layouts for every plot size.
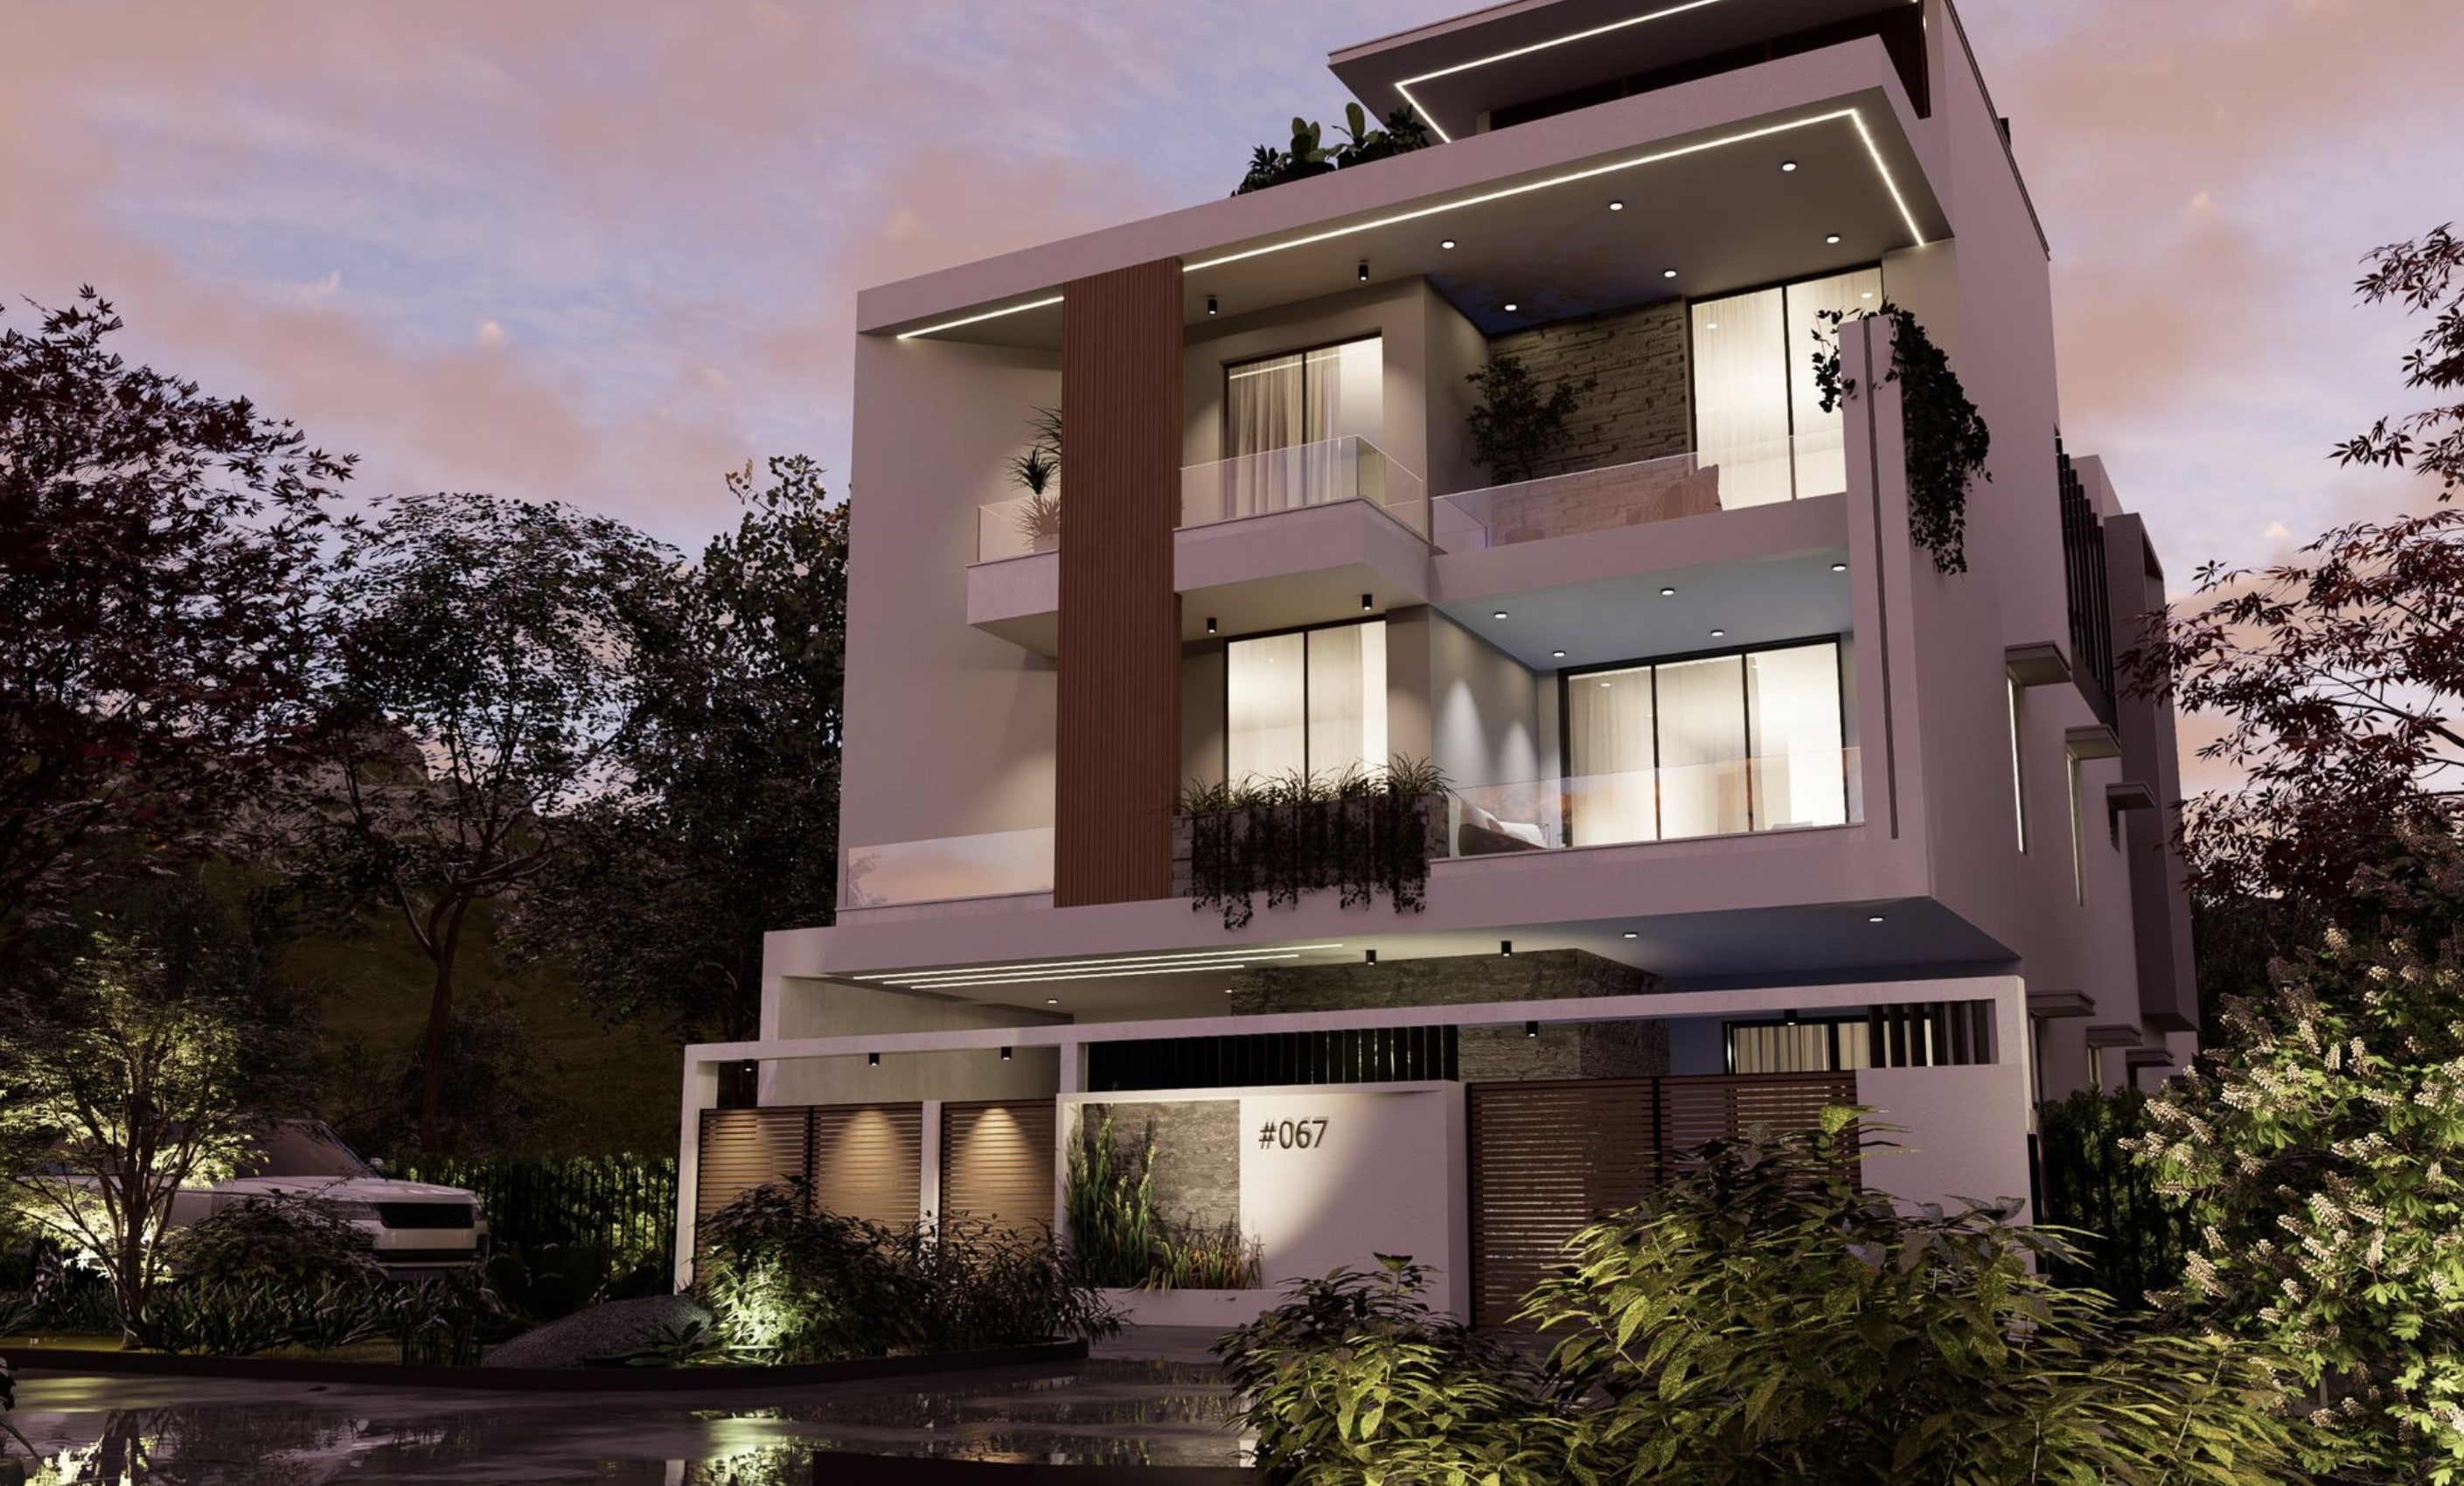
3D Elevations
Photorealistic exterior visualizations.
Structural Design
Zone II seismic-compliant RCC framing.
Plan Approval
BBMP/BDA sanction assistance.
Urban Design
Expertise for Bangalore
Architecture in Bangalore demands a deep understanding of urban regulations, compact plot optimization, and modern design sensibilities. We deliver homes that maximize every square foot.
BBMP/BDA Plan Approval
We handle the entire sanctioning process including architectural drawings per bye-laws, FAR calculations, and liaising with municipal authorities.
Compact Plot Specialists
Expert designs for 20x30, 30x40, and 40x60 plots using light wells, split levels, and cantilevered structures to maximize space.
Vastu-Compliant Layouts
Modern functional designs that respect traditional Vastu principles for optimal energy flow and natural light.
Professional Plans
Starting Rs. 15,000
Get architect-quality floor plans for your Bangalore property without breaking the bank. Our PlanMyPlot packages are designed to give you professional-grade drawings at accessible prices.
Service Areas in Bangalore
Ready to Start Your Design Journey?
Explore our PlanMyPlot architecture packages starting from basic floor plans to complete detailed working drawings with structural design.
Compare Design PackagesArchitecture FAQs
Do you handle BBMP and BDA plan approvals for Bangalore properties?
Yes, our PlanMyPlot team provides complete assistance with BBMP/BDA plan approvals. We ensure your floor plans strictly adhere to Bangalore's building bye-laws, setback requirements, and FAR regulations to prevent any future legal complications.
What is included in the Rs. 15,000 floor plan package?
Our starter package at Rs. 15,000 includes a fully dimensioned 2D floor plan optimized for your plot size, room-wise area calculations, and basic Vastu considerations. Upgrades to 3D elevations and structural drawings are available as add-ons.
Can you design for narrow or irregular plots in Bangalore?
Absolutely. We specialize in designing for Bangalore's diverse plot configurations including 20x30, 30x40, and irregular corner sites. Our architects use advanced space-planning techniques like split-level designs and light wells to maximize usable area.
Do you provide structural engineering drawings along with architecture?
Yes, we offer comprehensive structural design services including RCC framing plans, beam-column layouts, and foundation details. All structural drawings are designed to Zone II seismic standards applicable to Bangalore.

Transform Your Space with Expert Design and Construction
From architectural design to construction management, our team is dedicated to delivering exceptional quality and value for every project.