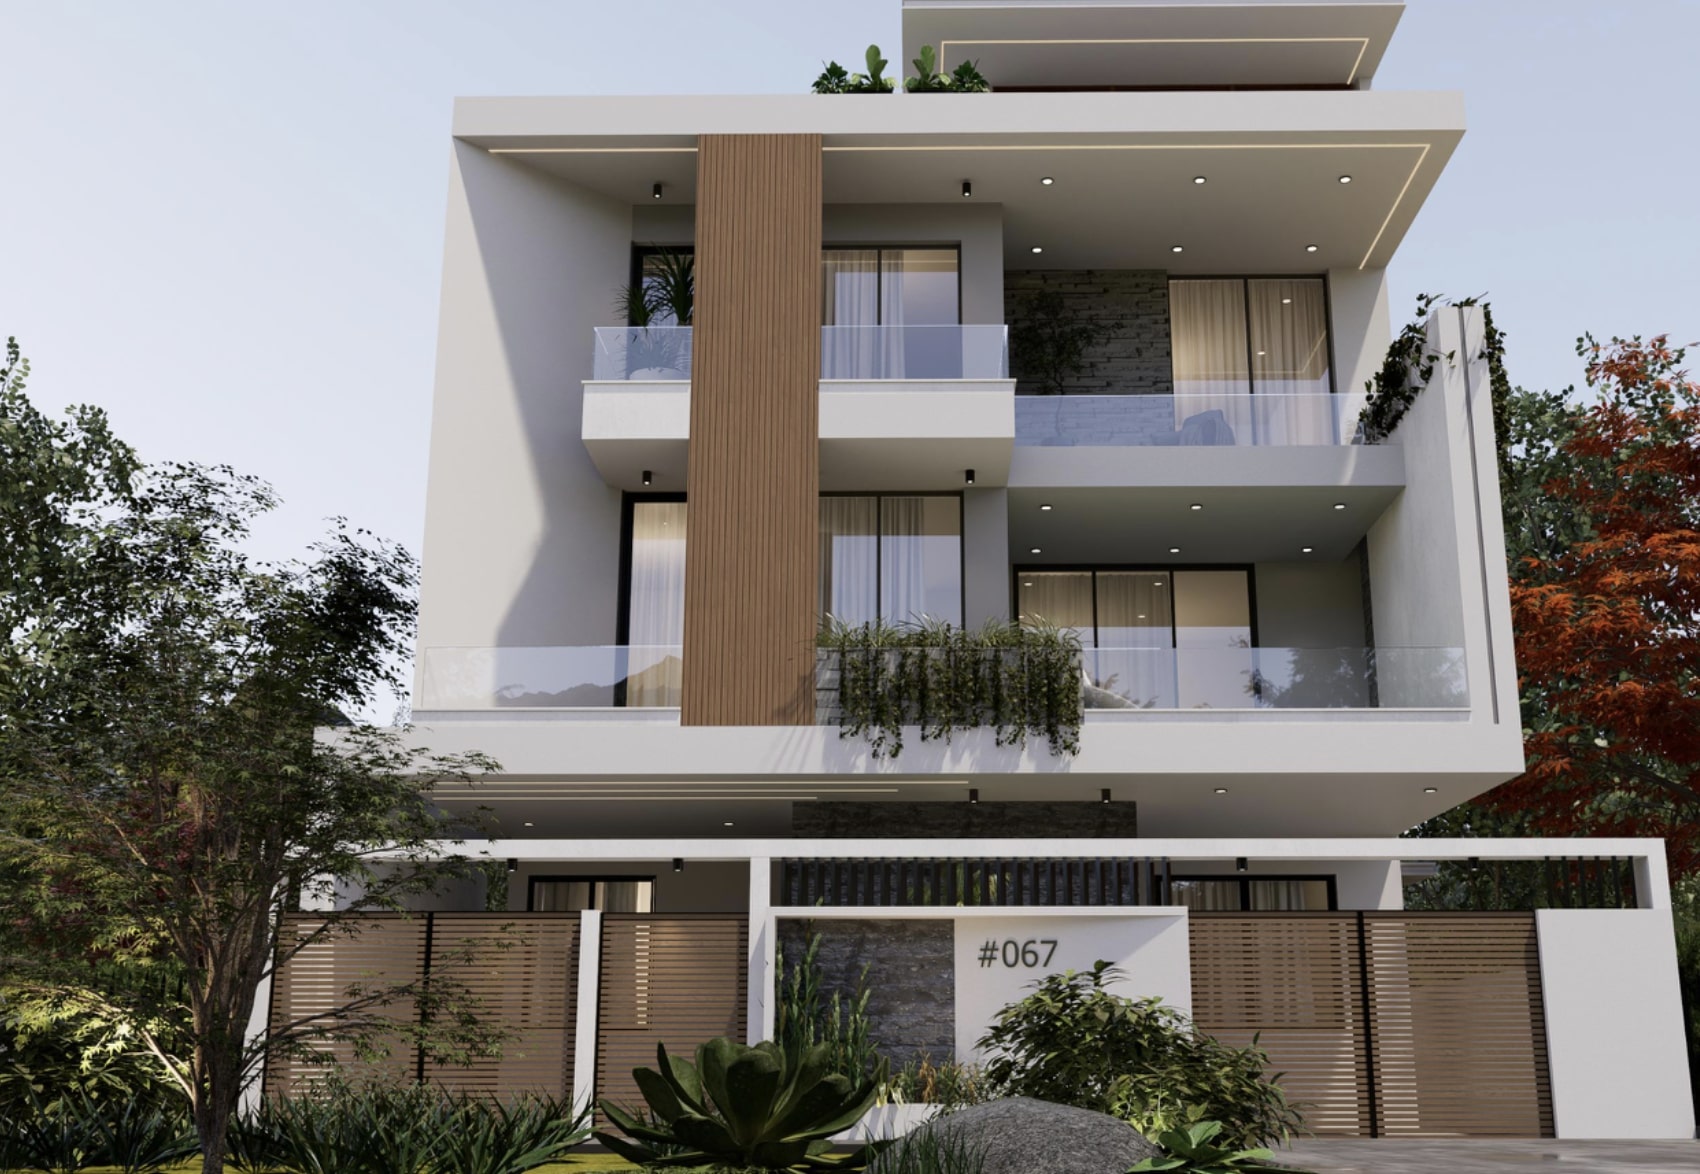
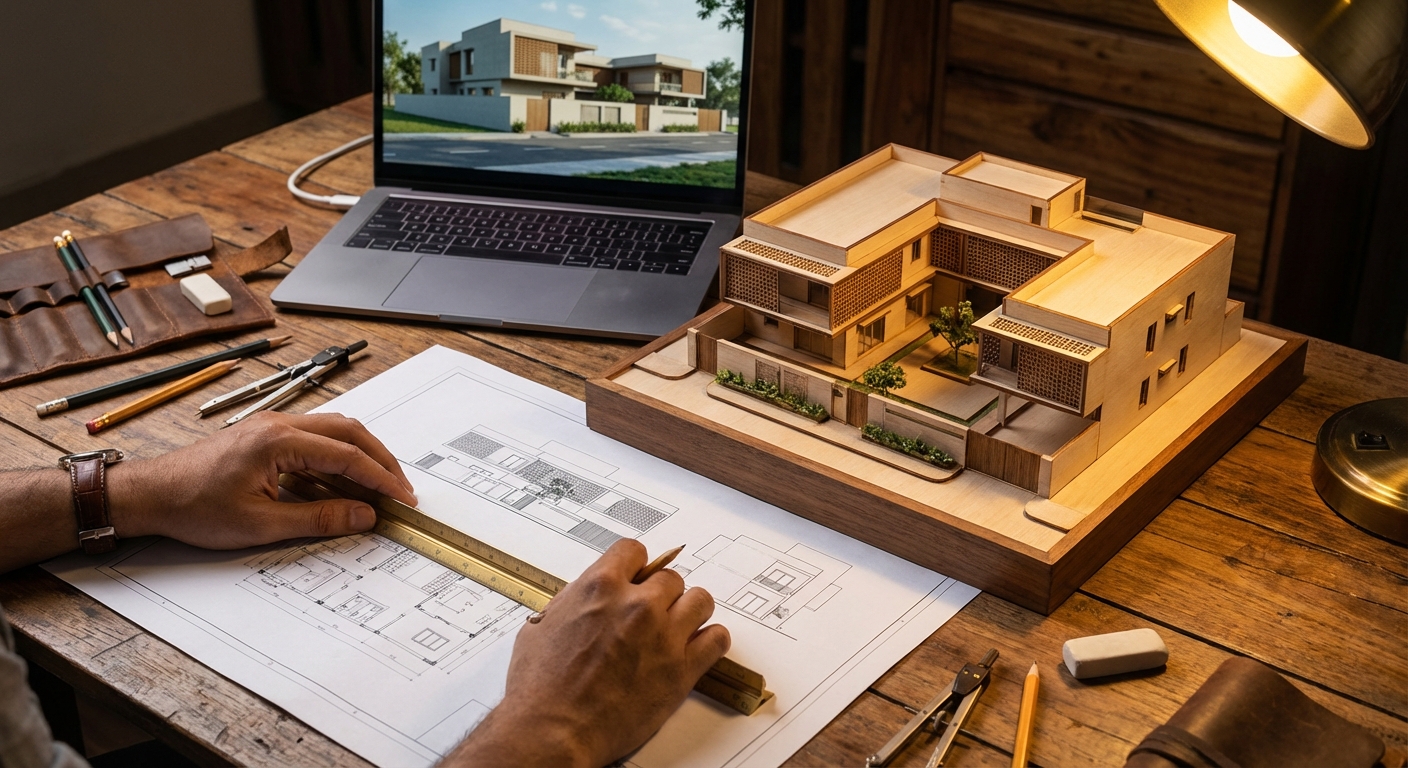
Professional Architecture & Design Services
2D floor plans, 3D elevations, structural design, and Vastu-compliant plans. Available in Shivamogga, Davanagere & Bangalore. Contact us for custom pricing.
Innovative Architecture in Karnataka
Sturdy Groups provides creative and functional architectural solutions that fit your goals, lifestyle, and budget. As one of Karnataka's top architectural firms, we bring your vision to life with practical, site-specific designs.
From residential house plans to Vastu-compliant commercial projects — our experienced team handles everything from concept to construction documentation with detailed drawings, 3D visualizations, and eco-friendly solutions.
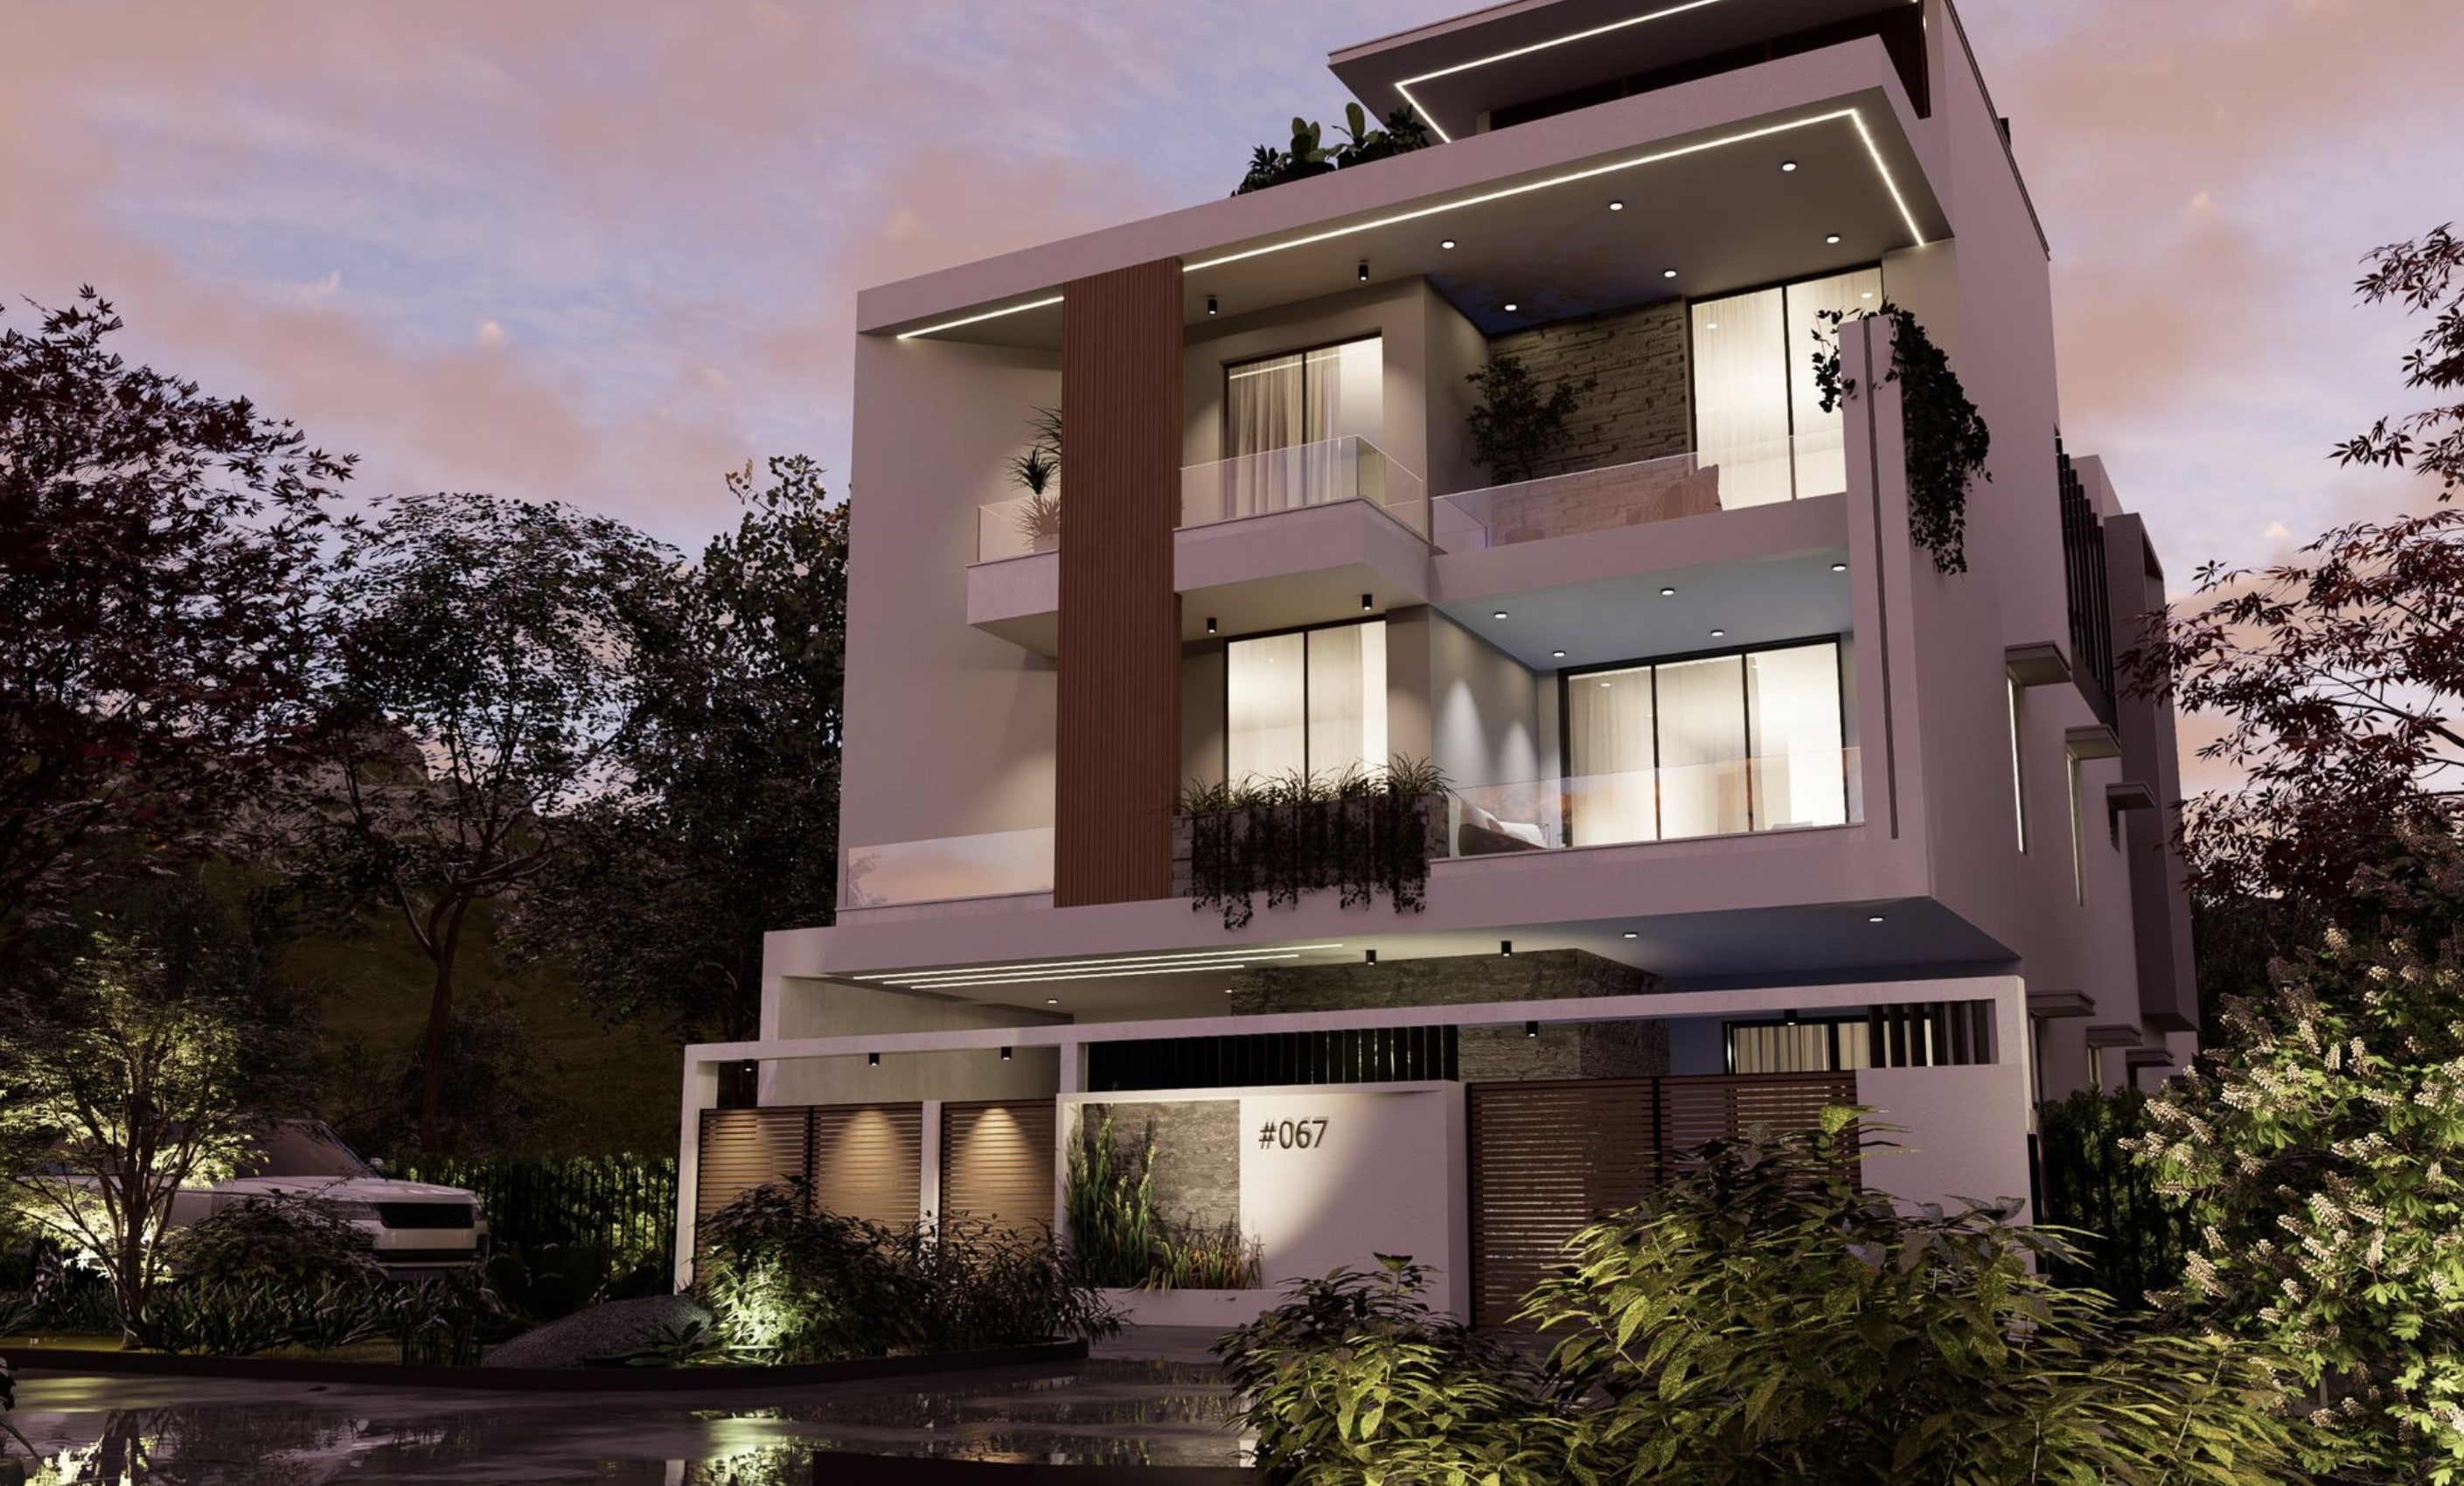
100+
Designs Delivered
Premium Architecture by PlanMyPlot
All architectural designs, floor plans, and 3D visualizations are handled by our dedicated subsidiary, PlanMyPlot. Access India's most innovative architects and tech-driven site planning.


Quick Start Design Packages
Expertly crafted design packages to kickstart your architectural journey. From essential concepts to premium visions.
2D + 3D Package
Contact us for best pricing
Complete floor plan with 3D exterior visualization. Perfect for government approvals and getting a clear picture of your home.
- 2D floor plan with room layout
- 3D Elevation Designs (front & side)
- Render Views
- Structural Drawings
- Schedule of openings
- Refundable on upgrade to construction
Complete Architecture
Contact us for best pricing
Full architectural documentation with working drawings, interior layouts, and walkthrough animations.
- Premium Floor plan with furniture layout
- 2D floor plan render
- 3D Elevation Designs (all sides)
- Rendering views and exterior walkthrough
- Structural + All working drawings
- Elevation Detailings
- Interior layout suggestions
- Refundable on upgrade to construction
Limited revisions as per service outline. Pricing varies based on project complexity — contact us for a detailed quote.
Supervision Packages
Expert oversight for your construction project, ensuring quality and timely completion.
Standard Supervision
Contact for Pricing*
Basic supervision to ensure construction quality and adherence to plans.
- Regular site visits by qualified engineers
- Quality control inspections
- Material verification
- Adherence to architectural plans
- Project timeline monitoring
- Monthly progress reports
Premium Supervision + PMC
Contact for Pricing*
Enhanced supervision with comprehensive project management services.
- All features of Standard Supervision
- Dedicated project manager
- Vendor management and coordination
- Material procurement assistance
- Detailed weekly progress reports
- Budget monitoring and control
- Risk management
- Contract administration
Premium + PMC + Labour
Contact for Pricing*
Complete project execution with supervision, management, and labour force.
- All features of Premium Supervision + PMC
- Skilled labour force provided
- Labour management and supervision
- Enhanced quality control
- Streamlined communication
- Faster project execution
- Single point of accountability
- Higher quality finish and workmanship
Why Choose Our Architecture
Practical, innovative designs built for long-term value. Trusted by homeowners across Karnataka.
Expert Architects
Qualified architects with years of experience in residential and commercial design across Karnataka.
Personalized Approach
Customized architectural solutions tailored to your specific requirements, lifestyle, and preferences.
Detailed Documentation
Comprehensive drawings, 3D visualizations, structural drawings, and technical specifications.
Regulatory Compliance
Designs that adhere to all local building codes — BBMP, BDA, and Karnataka regulations.
Sustainable Design
Energy-efficient, eco-friendly design principles for buildings that last generations.
Budget Optimization
Cost-effective solutions that maximize value while maintaining aesthetic and functional excellence.
Our Design Process
A well-defined, collaborative 5-step process from consultation to construction oversight.

Initial Consultation
We understand your space, needs, expectations, lifestyle, design goals, and budget.

Concept Development
Early concepts based on your inputs, zoning, and site conditions with space planning.
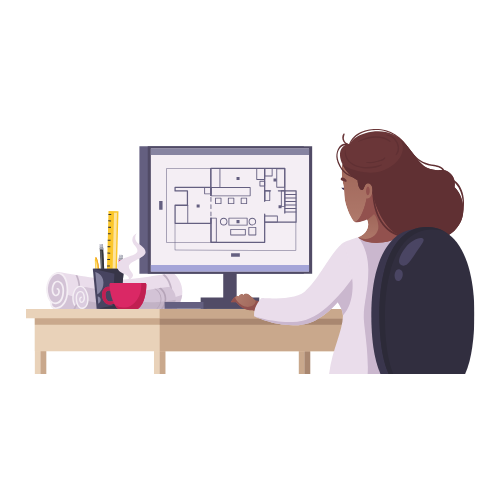
Design Development
Refined detailed plans, elevations, sectional drawings, and 3D visualizations.
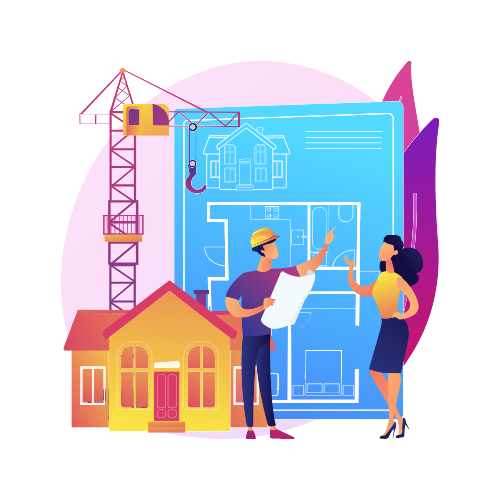
Construction Documentation
Complete technical documents — architectural, structural, and electrical drawings.
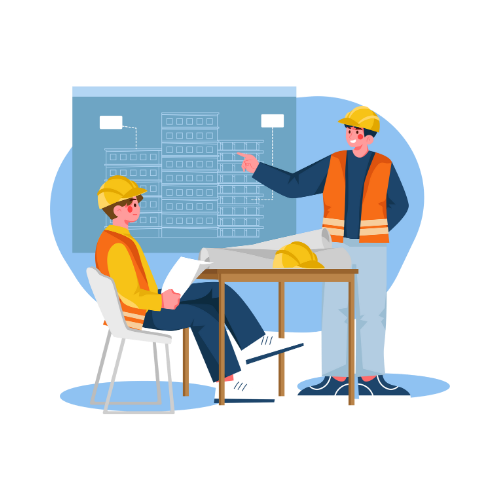
Construction Oversight
Site visits, quality checks, contractor coordination, and progress tracking.
Ready to Start Your Project?
Whether you need architectural designs, supervision, or complete project management — our team is ready to bring your vision to life.