
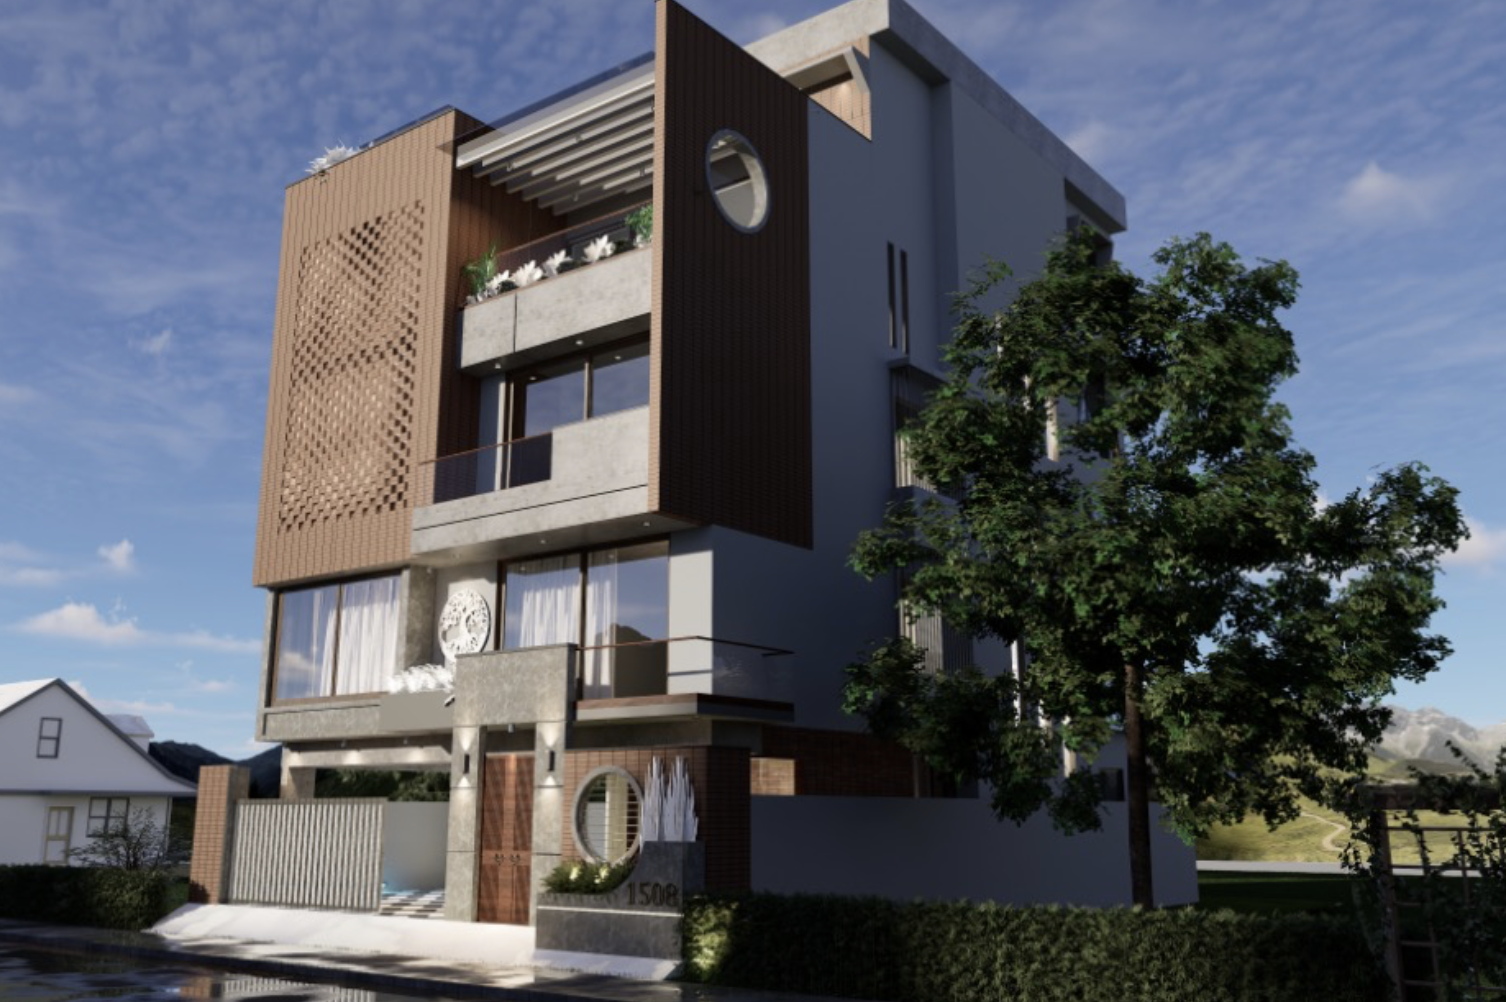
Dr Bharath Residence
Project Description: Embarking on an opulent residential venture for Dr. Bharath in the prestigious Aishwarya Layout, Shimoga. This project, named Aishwarya Heights, unfolds as an exquisite G+2 residential building, u...
Project Overview
Project Description:
Embarking on an opulent residential venture for Dr. Bharath in the prestigious Aishwarya Layout, Shimoga. This project, named Aishwarya Heights, unfolds as an exquisite G+2 residential building, utilizing a site of 40 x 75 dimensions to create luxurious duplex residences and communal spaces. Turnkey Construction Services, featuring a luxury package, architectural design, and interior services, promise a seamless and indulgent living experience.
Key Features:
G+2 Residential Configuration:
Aishwarya Heights adopts a G+2 residential configuration, offering an opulent living experience that maximizes vertical space. This design ensures a harmonious blend of individual duplex residences and communal spaces, elevating the overall living experience.
Site Dimensions:
Situated on a generously sized site of 40 x 75 dimensions, the project maximizes the available space to create a residence that exudes luxury and grandeur. The expansive layout reflects a balance of aesthetics, functionality, and sophistication.
Stilt Parking:
The ground floor features dedicated stilt parking spaces, providing residents with a convenient and secure parking solution. This strategic design caters to the practical needs of urban living, enhancing the overall comfort and accessibility.
Duplex House 4 BHK:
The first and second floors each house a luxurious 4 BHK duplex residence. This configuration ensures exclusivity and a sense of ownership, providing residents with spacious and well-appointed living spaces that redefine modern luxury.
Lift Access:
A modern lift facilitates easy access to all floors, adding a touch of convenience and luxury to the living experience at Aishwarya Heights. The lift ensures seamless connectivity between levels, enhancing accessibility for all residents.
Terrace Lounge:
Aishwarya Heights is crowned with a lavish terrace lounge, providing residents with a serene retreat and panoramic views of the surroundings. This elevated lounge area becomes a focal point for relaxation, gatherings, and enjoying the scenic beauty.
Turnkey Construction with Luxury Package:
The comprehensive turnkey construction services come with a luxury package, ensuring the use of high-end materials, superior craftsmanship, and meticulous attention to detail. This commitment to quality enhances the overall living experience for the residents.
Architectural Design Excellence:
The project emphasizes architectural design excellence, focusing on creating a residence that stands out in terms of aesthetics and functionality. The design caters to the discerning taste of Dr. Bharath, ensuring a luxurious and contemporary lifestyle.
Interior Services:
The turnkey interior services extend to creating living spaces that are not only visually stunning but also functionally efficient. Every detail is expertly curated to enhance the overall ambiance, offering a seamless transition from exterior opulence to interior luxury.
Conclusion:
It is a testament to our commitment to creating homes that redefine modern luxury. With a luxury construction package, spacious duplex residences, a terrace lounge, and expertly curated interiors, this project stands as a symbol of opulent living in the heart of Aishwarya Layout, Shimoga. Experience the epitome of residential sophistication and indulgence.
Project Details
- Client
- Private
- Area
- Not specified
- Location
- Karnataka