
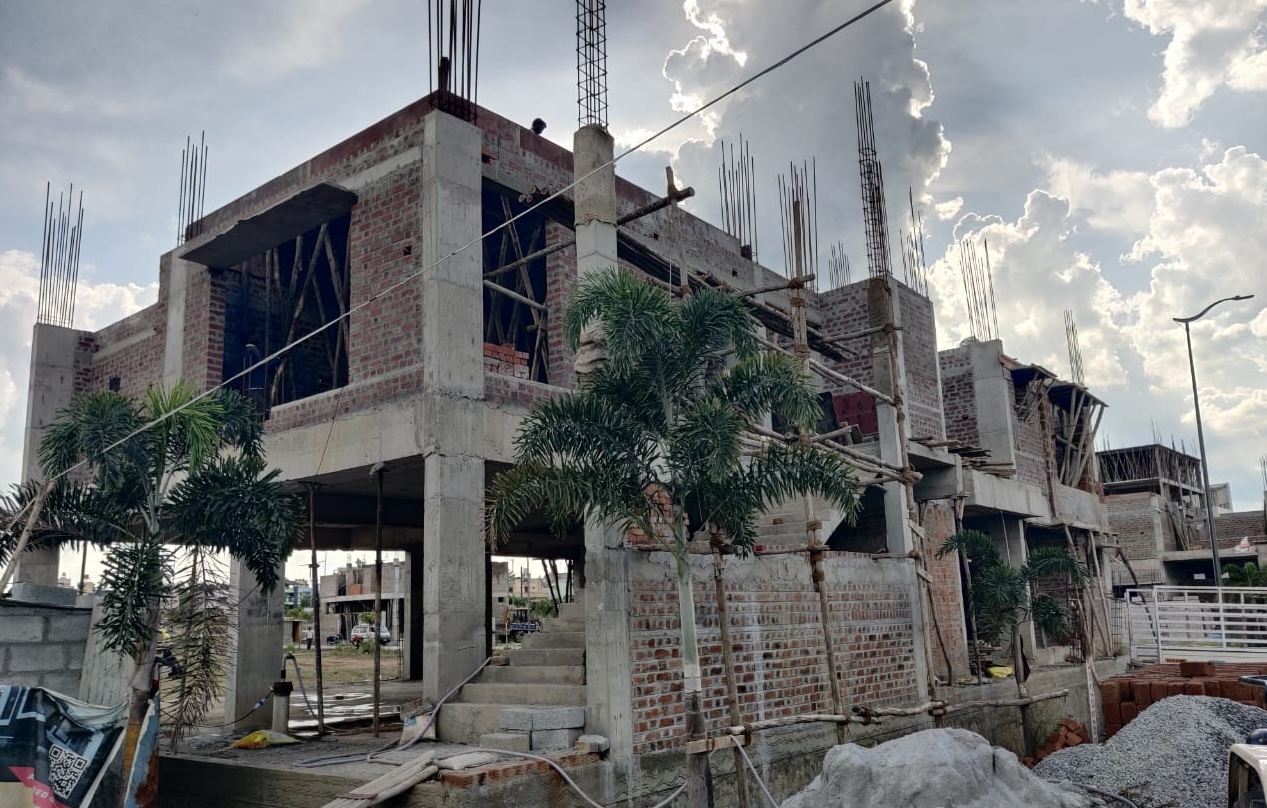
Bare Shell Construction
Core structure construction with flexibility for interior customization
What is Bare Shell?
Bare Shell Construction focuses on building the core structure of your home — foundation, walls, roof, basic electrical/plumbing layouts, external doors and windows, and plastering. It provides a weather-tight outer shell.
This approach gives you the flexibility to complete interior finishes and fixtures at your own pace and budget. Ideal for those who want more control over interior specifications or wish to phase their project.
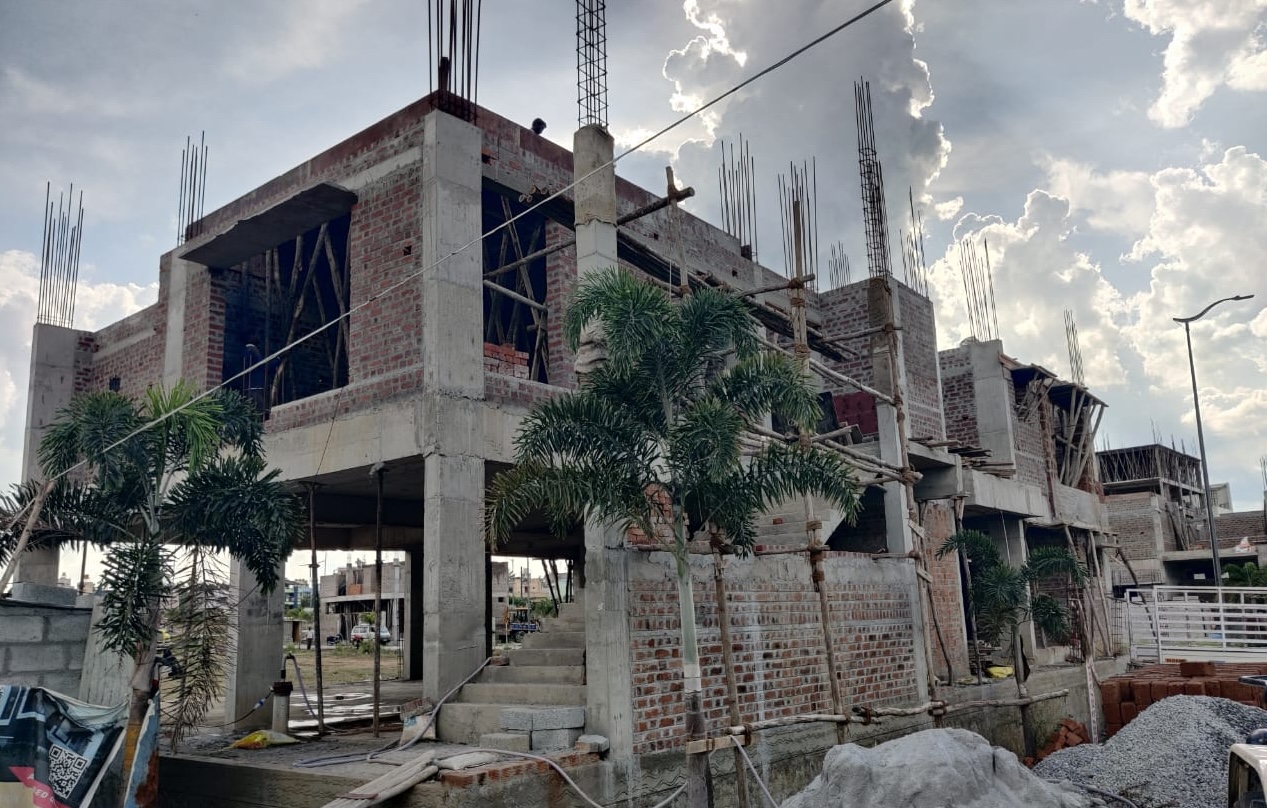
Why Choose Bare Shell?
Cost Savings
Lower upfront costs by focusing only on the core structure
Flexibility
Freedom to customize interiors according to your preferences and timeline
Phased Construction
Split your project into phases to manage budget and construction timeline
Inclusions & Exclusions
What's Included
- RCC structural framework
- Brick/block walls with plastering
- Exterior waterproofing
- External doors and windows
- Basic electrical conduits
- Basic plumbing layout
- External plastering and primer
- Staircase structure (for multi-floor buildings)
What's Not Included
- Interior flooring and tiling
- Paint and wall finishes
- Interior doors
- Bathroom fixtures and fittings
- Kitchen cabinets and countertops
- Electrical fixtures (switches, lights, fans)
- Sanitary ware and CP fittings
- Wardrobes and other woodwork
Bare Shell Packages
⚠️ Design fee is charged additionally and is not included in the per-sqft rate.
Ready to Start Your Bare Shell Project?
Get a detailed estimate for your bare shell construction project