
Understanding the Process From Concept to Completion in Home Construction
A clear, step-by-step breakdown of the home construction process in Karnataka — from plot survey and approvals to interior finishing and handover. Know exactly what to expect.
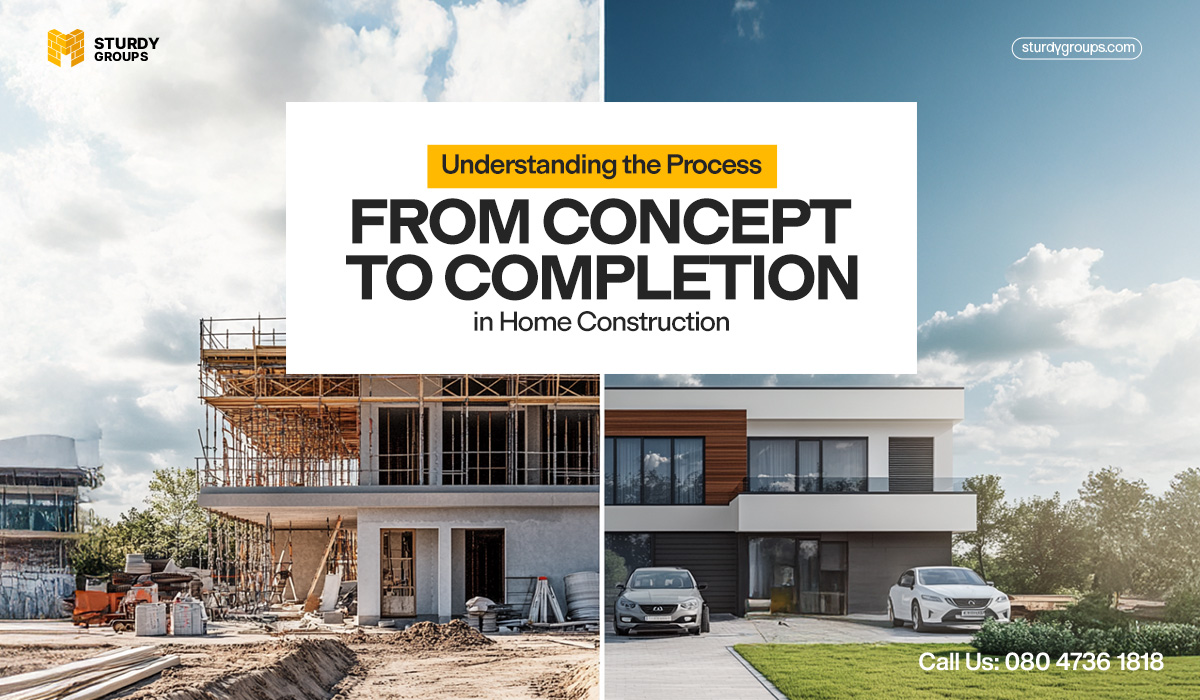
Building your own home is one of the most significant life decisions—financially, emotionally, and creatively. It is not just about raising walls and installing a roof; it’s about shaping a space where generations will live, grow, and create memories. At Sturdy Groups, we understand the importance of this journey and offer turnkey building solutions tailored for peace of mind and high-quality, durable construction.
Whether you are evaluating a plot of land, requesting a house construction service, applying for construction loans, or using a construction cost calculator to assess your approximate budget, our team of experts is with you through every step of the construction process.
The 7-Step Home Construction Process
Here is an overview of how Sturdy Groups handles the building construction process flow, delivering high-standard homes with precision:
- Conceptualization and Planning
The planning phase is where vision becomes a structured plan of action. It starts with an initial land survey to assess the plot of land for construction viability, zoning compliance, and to resolve potential land issues.
A complete understanding of the financial capability of the homeowner is vital. We assist clients in preparing their initial budget, consulting financial institutions if needed, and utilizing tools like our to estimate costs. This ensures homeowners make informed decisions from the beginning and avoid costly mistakes.
We also help define:
Proper and detailed planning in this stage significantly reduces the risk of overspending or delays.
- Design and Approvals
In the design stage, we convert vision into build-ready documents. Our civil engineers and designers create architectural drawings and detailed blueprints that form the foundation of the project.
This phase includes:
Our team also manages legal hassles and ensures compliance with local code requirements, helping you avoid common mistakes many homeowners make during approvals.
- Pre-Construction and Mobilization
The pre-construction stage is where we prepare your site for actual building activities. It includes:
This phase involves decisions related to construction materials, budget control, and timeline management. Our construction team also develops a construction process flow chart to streamline the execution. We prioritize contactless construction and health-safe work environments.
This stage ensures that the foundation for all subsequent phases is laid both physically and strategically.
- Construction Execution
During the construction phase, the home takes shape. We begin with foundation construction, using precise foundation steps including the plinth level, plinth beam, and plinth beam slab. Our use of quality cement like Dalmia DSP Cement ensures long-lasting foundation walls, basement walls, and crawl spaces.
Once the core structure is established, we erect columns and form the structural framework. Processes like construction of columns, column layout, and concrete into forms are carefully executed under supervision. We ensure proper curing of concrete using automated systems and cement mortar mixers, followed by precise concrete blockwork.
At this stage of construction, we also begin:
All activities follow strict building construction procedure planning and are reviewed by our structural engineers and civil engineers.
- Interior Design and Finishing
After the entire structure is built, we move to the final layers that transform the structure into a home. Our talented designers begin work on space planning and material selection.
Elements in this phase include:
Unlike tract homes and model homes, every project we deliver is a fully customized solution that matches your vision and needs. Each fixture, switchboard, and paint choice is aligned with the original design plan to ensure consistency.
- Handover and Post-Completion Support
The post-construction phase begins with a comprehensive final inspection. We resolve all snag points, complete safety checks, and hand over a detailed file that includes:
Post-handover, we provide regular support to avoid frequent repairs and unnecessary spending, helping clients avoid cash crunch situations often caused by incomplete builds or poor aftercare.
- Why Choose Sturdy Groups?
Sturdy Groups stands out as a perfect construction contractor with a proven track record of delivering high-quality homes on time and within budget. We’re not just another construction company; we are a custom home builder that brings expert guidance to every client.
Why homeowners trust us:
Whether you're constructing a villa, duplex, or multi-family unit, our experience in independent houses ensures the best possible outcome with no compromises.
Conclusion: Let’s Build it Right—From the Ground Up
Home construction doesn’t need to be stressful or uncertain. With the right team, detailed plans, and proper budgeting, your dream home can be built with confidence, clarity, and care.
Sturdy Groups is here to guide you through every stage of house construction with the professionalism and accountability you deserve. Use our construction cost calculator, submit your house construction service request, or contact us to begin planning your home with the most reliable team in the house building construction field.
Building in Karnataka?
Get a professional, zero-jargon estimate from our local experts in Shivamogga or Davanagere. No hidden costs.
Get Free Personalized EstimateFrequently Asked Questions
How long does the full home construction process take in Karnataka?
A typical G+1 (1200-1500 sqft per floor) turnkey build in Karnataka takes 10-14 months from design approval to handover. Delays usually stem from municipal approval timelines (2-4 months in most cities) and monsoon-related curing pauses.
What is the first step in home construction?
The first step is a plot survey and feasibility check — assessing soil type, boundary markings, zoning classification, and road setback rules before any design work begins. Skipping this step is one of the most common (and costly) mistakes homeowners make.
Do I need to hire an architect before starting construction in Karnataka?
Yes. Karnataka building bylaws require licensed architect-stamped drawings for plan sanction at BBMP, BDA, CMC, or TMC/TMT offices. No licensed engineer or authority will approve a plan without them. Sturdy Groups handles this end-to-end.
What is included in the handover package from Sturdy Groups?
Our handover package includes the original approved building plan, structural drawings, electrical and plumbing layout drawings, completion certificate (where applicable), warranty cards for fittings, and a 12-month defect liability support period.
Can I visit the site during construction?
Absolutely. We encourage client site visits at major milestones — foundation complete, slab cast, brickwork done, and before finishing begins. Our site supervisors will walk you through progress against the approved plan at each visit.
Ready to build?
Download the 2026 Construction Price Guide to plan your finances with 99% precision for projects in Karnataka.
Written by
Sturdy Groups Expert
Engineering Team at Sturdy Groups · 8+ Years in Karnataka Construction