
Small House, Big Life: 20x30 Design Strategies
The 20x30 plot (600 sq ft) is the ultimate design challenge. In Karnataka's dense urban locales, every square inch counts. Our architecture team focuses on Volumetric Thinking—making a small footprint feel expansive through double-heights, skylights, and smart storage.
1. Top Space Optimization Tips for 20x30 Plots
Vertical Storage
Integrated floor-to-ceiling cabinetry and under-stair storage are essential for 20x30 homes to avoid clutter.
Skylight Atriums
Narrow plots often suffer from poor light. A central skylight brings sunshine into the heart of your home.
20x30 Layout Comparison
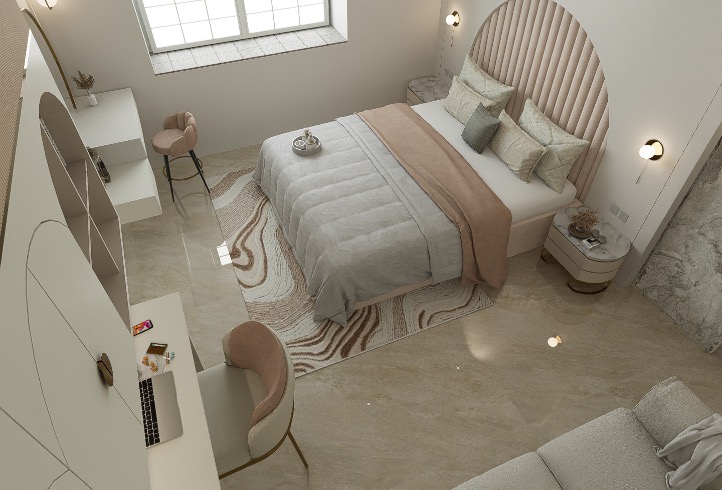
Modern 2BHK Blueprint
